
BEDS4
BATHS3 full 1 partial
SQUARE FEET3,887
MLS#2026007764
STATUSActive
PROPERTY TYPEResidential - Single Family
SUBDIVISIONCOUNTRY CLUB
Property Description
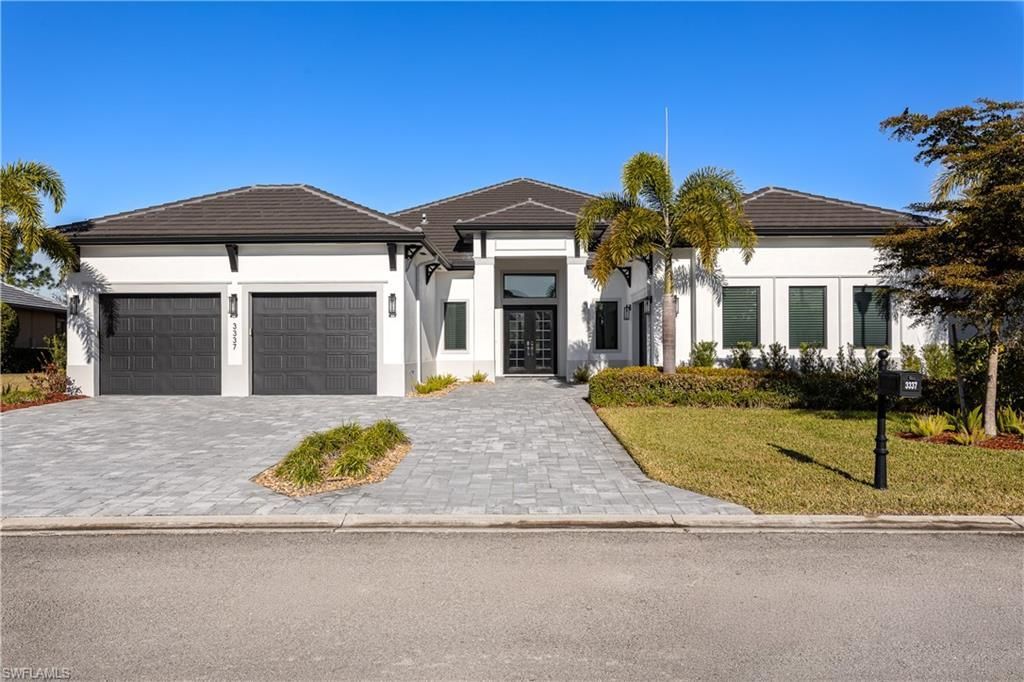
Experience luxury living at its finest in this stunning estate home, perfectly positioned within the exclusive River Hall Country Club community. Backing directly to the 1st hole, this immaculate residence offers breathtaking views and the ultimate blend of privacy and sophistication. Boasting just under 3900 square feet of beautifully designed living area, this three bedroom plus dedicated office space/fourth bedroom, three-and-a-half-bath home showcases exceptional craftsmanship and meticulous attention to detail throughout. The expansive floorplan is ideal for both everyday living and entertaining. At the heart of the home, the chef's kitchen is a true showstopper- thoughtfully designed with premium finishes including Thermador appliances and upgraded quartz countertops, abundant workspace, and ample storage to inspire culinary creativity. Flow seamlessly into the spacious living and dining areas, where natural light enhances the home's elegant ambiance. Step outside to your outdoor oasis featuring a sparkling pool and relaxing hot tub, all set against the serene backdrop of the golf course- perfect for hosting guests or unwinding after a long day. Car enthusiasts and hobbyists will appreciate the oversized two-car garage with soaring ceilings, complemented by a tandem oversized one-car garage offering exceptional flexibility for additional vehicles, storage, or a workshop. This remarkable estate home delivers the lifestyle you've been waiting for- luxury, comfort and a fabulous location- all in one extraordinary property!
Property Features
Property Type: Residential - Single Family
Cooling: Central Electric
Garage: 3 car attached
Heating: Central Electric
Lot Size: 0.31 Acres
Roof Type: Tile
Stories: 1.0
Taxes: $12,302
Year Built: 2022
Amenities
Outdoor Kitchen
Sprinkler Auto
Feature Descriptions
Bedroom: 4 Bed
Construction: Concrete Block, Stucco
Days on Site: 228
Dining: Breakfast Bar, Dining - Living, Eat-in Kitchen, Formal
Directions: South on I75, take exit 141 east on SR80. Turn right onto River Hall Pkwy, go through the gate and continue straight. Turn left on River Golf Circle, and a right onto Chestnut Grove Dr. House is on the right side.
Exterior: Concrete Block, Stucco
Flooring: Tile
Furnished: Unfurnished
GEO Area: AL02 - Alva
Hoa Fee: $1200/Quarterly
Hoa Fee 2: $250/Quarterly
Home Warranty Y/N: No
Interior: Split Bedrooms, Great Room, Den - Study, Bar, Built-In Cabinets, Wired for Data, Entrance Foyer, Tray Ceiling(s), Walk-In Closet(s), Wet Bar
Irrigation: Central
Kitchen: Kitchen Island
Laundry: Inside, Sink
Lease Considered Y/N: No
Listing Terms: Buyer Finance/Cash
Lot: Oversize
Management: Professional
Mandatory Club Fee: $497/Monthly
Minimum Lease Days: 30
Ownership: Single Family
Parcel #: 35-43-26-02-0000G.0070
Parking: Driveway Paved, Garage Door Opener, Attached
Pet Limit Max #: 2
Pets: Number Limit
Pool: In Ground, Concrete
Property Attached Y/N: No
Property Sub-Type: Single Family Residence
Road Frontage: Private Road
Road Surface: Paved
Sewer: Central
Sewer: Central
Spa: Yes
Spa: In Ground, Concrete
SQFT Total: 4894
Swimming Pool: Yes
Transfer Fee: 500
Units in Building: Square Feet
View: Golf Course, Landscaped Area
Water: Central
Water: Central
Windows: Arched, Impact Resistant, Sliding, Impact Resistant Windows, Window Coverings
Local Schools
High School: RIVERDALE HIGH
Middle School: OAK HAMMOCK
Elementary School: RIVER HALL ELEMENTARY
Listed By / Shown By
Listed By
Agency Name: New Home Advantage Realty LLC
Agency Phone: 239-443-0293
Shown By
Agent Name: Lydia Walls
Agent Phone: (937) 935-5597
Agency Title: Key Realty

Estimate Your Payment
Estimated Payment
$ 9,435.38 per month $7,993.42 Principal & Interest $1,025.17 Property Tax $416.79 Homeowner's Insurance
3337 Chestnut Grove Dr | MLS# 2026007764
This single family home located at 3337 Chestnut Grove Dr, Alva, FL 33920 is currently listed for sale with an asking price of $1,429,000. This property was built in 2022 and has 4 bedrooms and 3 full and 1 partial baths with 3887 sq. ft. Chestnut Grove Dr is located in the COUNTRY CLUB subdivision. Search COUNTRY CLUB real estate on www.lydiawalls.com today.