
BEDS3
BATHS2 full
SQUARE FEET1,242
MLS#968994
STATUSActive
PROPERTY TYPEResidential - Single Family
SUBDIVISIONCity-West Carrollton Rev
SCHOOLWest Carrollton
Property Description
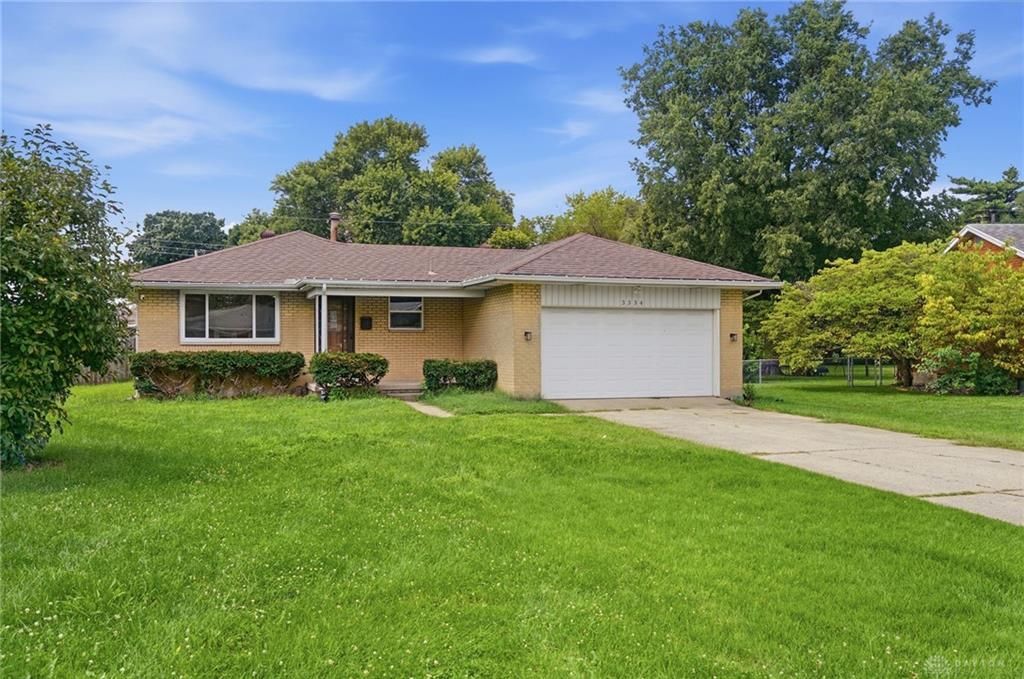
Welcome home to this beautifully updated, move-in-ready brick ranch in an unbeatable West Carrollton location! Step inside to refinished hardwood floors, updated lighting, and stylish accent walls framing an expansive main living room. The updated kitchen boasts brand-new stainless steel appliances and flows seamlessly into a flexible space ideal for a formal dining room or a second family room. The primary bedroom features a private ensuite with a renovated walk-in shower, while two additional bedrooms a full hall bath. Enjoy peace of mind with brand-new windows throughout (2024), central AC (2019), and a water heater (2017). Out back, the almost quarter-acre, fully fenced yard offers endless outdoor potential, complete with a large storage shed and an attached two-car garage. Unmatched location close to West Carrollton High School, Kroger Marketplace, downtown dining, parks, and instant highway access for an easy commute!
Property Features
Property Type: Residential - Single Family
Cooling: Central
Garage: 2 car attached
Heating: Forced Air, Natural Gas
Lot Size: 0.23 Acres
Stories: 1.0
Taxes: $3,244
Year Built: 1968
Feature Descriptions
Appliance Features: Range, Refrigerator
Basement Features: Crawl Space
Days on Site: 13
Exterior: Brick
Garage Features: 2 Car, Attached
Lot Dimensions: Check w/ auditor
Outside Features: Patio, Storage Shed
Room Sizes
Living Room: 16 X 14 Level - Main
Bedroom: 9 X 9 Level - Main
Bedroom: 11 X 9 Level - Main
Primary Bedroom: 12 X 11 Level - Main
Kitchen: 12 X 9 Level - Main
Dining Room: 18 X 9 Level - Main
Local Schools
School District: West Carrollton
Listed By / Shown By
Listed By
Agency Name: Glasshouse Realty Group
Agency Phone: (937) 949-0006
Shown By
Agent Name: Lydia Walls
Agent Phone: (937) 935-5597
Agency Title: Key Realty

Estimate Your Payment
Estimated Payment
$ 1,741.09 per month $1,397.87 Principal & Interest $270.33 Property Tax $72.89 Homeowner's Insurance
3334 Carlin Drive | MLS# 968994
This single family home located at 3334 Carlin Drive, West Carrollton, OH 45449 is currently listed for sale with an asking price of $249,900. This property was built in 1968 and has 3 bedrooms and 2 full baths with 1242 sq. ft. Carlin Drive is located in the City-West Carrollton Rev subdivision within the West Carrollton school district. Search City-West Carrollton Rev real estate on www.lydiawalls.com today.