
BEDS3
BATHS2 full
SQUARE FEET1,456
MLS#846054
STATUSActive
PROPERTY TYPEResidential - Single Family
SUBDIVISIONMeeters Add
Property Description
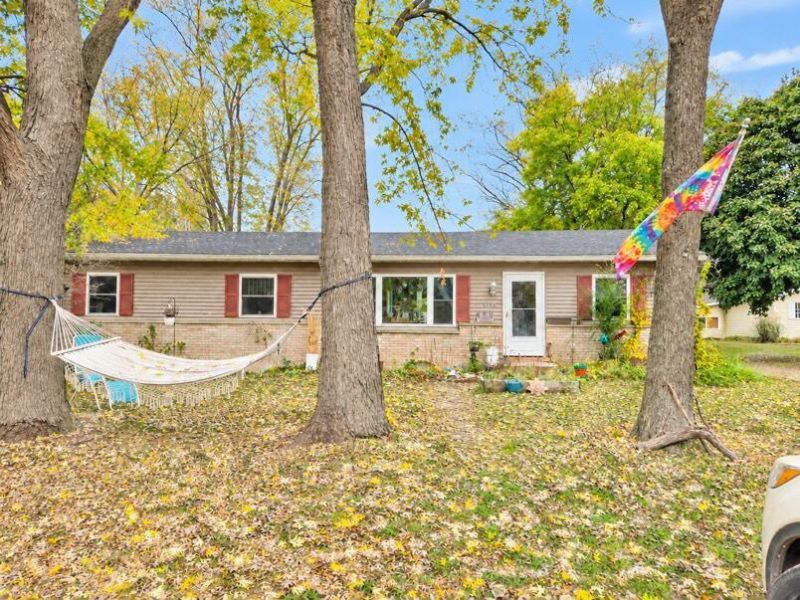
Motivated to Sell. Will Consider All Offers!!! Enjoy Added Peace of Mind with A Home Warranty Included with the Sale!!! Full of Character and Some Country Charm, this 3- Bedroom, 2-Bath Ranch offers Over 1400 Sq Ft of Comfortable Living Space. The Spacious Living Area Features High Ceilings, While the Country-Style- Eat-In-Kitchen Offers Plenty of Cabinetry and Room to Gather. The Primary Bedroom Includes its Own Private Bath. Out Back Two Raised Garden Beds, Established Medicinal Plants, A Mature Mulberry Tree, Storage Shed, and a 3-Year Compost Area Ready to Put to use for the 2027 Gardening Season Make This a Great Setup for Anyone Dreaming of a More Self-Sufficient Lifestyle. And for an Extra Touch of Country Living, the Property is Currently Home to Three Young Laying Hens and Their Friendly, Docile Rooster, All Accustomed to Dogs and Cats. A Unique Property with Plenty of Personality, Room to Garden, and a Touch of Homestead Living-All Ready for its Next Owner to Make it Their Own.
Property Features
Property Type: Residential - Single Family
Fireplaces: 1
Heating: Forced Air
Lot Size: 0.18 Acres
Stories: 1.0
Taxes: $629
Year Built: 1982
Amenities
Ceiling Fan(s)
High Ceilings
Eat-in Kitchen
Private Yard
Storage
Appliances
Dishwasher
Feature Descriptions
Days on Site: 53
Fireplace Features: Living Room, Wood Burning
Lot: Back Yard, Front Yard
Parking Features: Off Street
Rooms Total: 5
Sewer: Septic Tank
Water: Well
Room Sizes
Primary Bedroom: 13.0 x 13.0
Bedroom 2: 10.0 x 11.0
Bedroom 3: 11.0 x 9.0
Kitchen: 24.0 x 13.0
Living Room: 23.0 x 13.0
Listed By / Shown By
Listed By
Agency Name: Listing Leaders
Agency Phone: (219) 462-5478
Shown By
Agent Name: Lydia Walls
Agent Phone: (937) 935-5597
Agency Title: Key Realty

Estimate Your Payment
Estimated Payment
$ 1,288.35 per month $1,174.68 Principal & Interest $52.42 Property Tax $61.25 Homeowner's Insurance
3326 E 1170 N | MLS# 846054
This single family home located at 3326 E 1170 N, Thayer, IN 46381 is currently listed for sale with an asking price of $210,000. This property was built in 1982 and has 3 bedrooms and 2 full baths with 1456 sq. ft. E 1170 N is located in the Meeters Add subdivision. Search Meeters Add real estate on www.lydiawalls.com today.