
BEDS4
BATHS2 full 1 partial
SQUARE FEET2,526
MLS#111025
STATUSActive
PROPERTY TYPEResidential - Single Family
Property Description
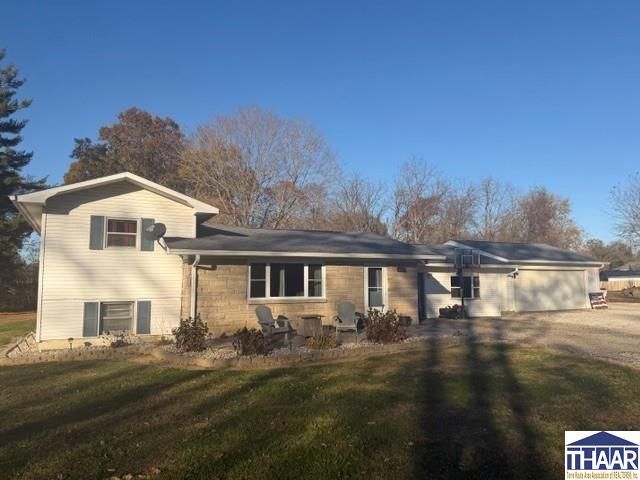
Check out this spacious home located in rural West Terre Haute. As you enter the front door, the oversized living room greats you with tons of space to entertain or relax with the family. The kitchen/dining combo features a large island with breakfast seating, stainless appliances, and tons of cabinet and countertop space. The primary suite is located on the main floor with a large primary bath with soaking tub and separate tiled shower. Upstairs, bedrooms 2 and 3 have hardwood floors and share a full bathroom. The lower level adds the 4th bedroom, a half bathroom, and laundry/utility room. Outside, the stamped patio is perfect for summer days and grilling out. The two car attached garage offers plenty of space for car storage and yard equipment/tools. There is also an outbuilding that was plumbed for a bathroom and has tons of options for use! Call/text your favorite realtor today to find out more or schedule a tour!
Property Features
Property Type: Residential - Single Family
Basement: Yes
Basement: Partial Basement, Partial Finished
Cooling: Central Air
Garage: 2 car attached
Heating: Natural Gas, Forced Air
Lot Size: 1.10 Acres
Roof Type: Shingle
Stories: 2.0
Year Built: 1936
Amenities
Hardwood Floors
Vinyl Floors
Carpet
Ceiling Fan(s)
Smoke Detector
Garage Door Opener
Walk In Closet
Concrete Driveway
Rock Driveway
Shed
RV Parking
Paved Street
Appliances
Dishwasher
Garbage Disposal
Refrigerator
Elec. Range/Oven
Microwave
Feature Descriptions
Days on Site: 2
Exterior: Metal Siding, Stone
Patio Features: Porch Open, Open Patio, Covered Patio
Sewer: Septic
Room Sizes
Primary Bedroom: 14 x 15
Bedroom 2: 13 x 10.6
Bedroom 3: 11.6 x 12.6
Bedroom 4: 11 x 11
Dining Room: 11 x 13
Living Room: 20 x 25
Kitchen: 21 x 12
Local Schools
High School: West Vigo
Middle School: West Vigo
Elementary School: Fayette
Listed By / Shown By
Listed By
Agency Name: Berkshire Hathaway HomeServices Newlin-Miller REALTORS®
Agency Phone: 812-478-1900
Shown By
Agent Name: Lydia Walls
Agent Phone: (937) 935-5597
Agency Title: Key Realty

Estimate Your Payment
Estimated Payment
$ 1,617.89 per month $1,537.71 Principal & Interest $0.00 Property Tax (data not provided by mls) $80.18 Homeowner's Insurance
3323 Bloomtown Road | MLS# 111025
This single family home located at 3323 Bloomtown Road, West Terre Haute, IN 47885 is currently listed for sale with an asking price of $274,900. This property was built in 1936 and has 4 bedrooms and 2 full and 1 partial baths with 2526 sq. ft. Search West Terre Haute real estate on www.lydiawalls.com today.