
BEDS2
BATHS1 full
SQUARE FEET943
MLS#1893501
STATUSActive
PROPERTY TYPEResidential - Single Family
SCHOOLCincinnati
Property Description
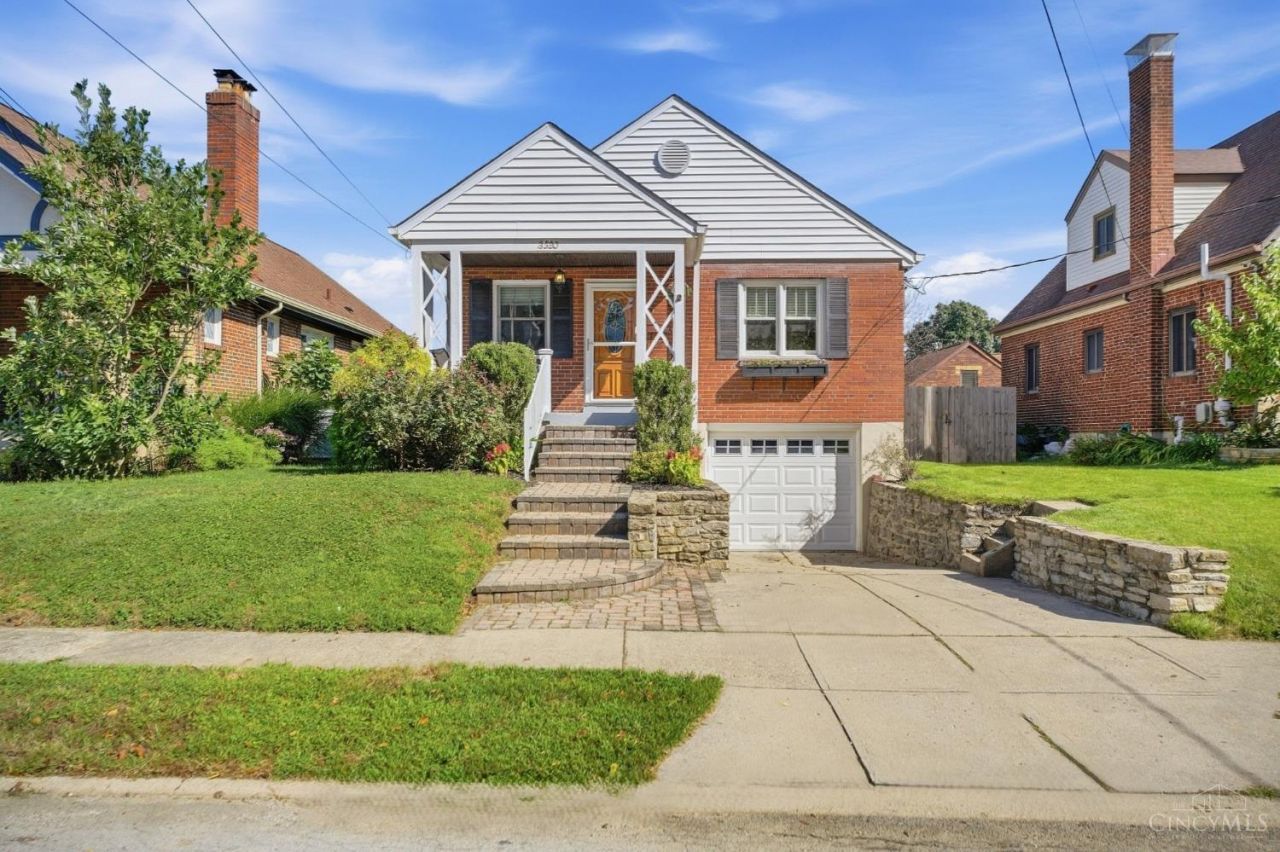
Price improvement on this charming Oakley home in an exceptionally walkable location! Welcome to your peaceful Oakley oasis, tucked away on a quiet street while still close to everything. Enjoy a short walk to Wasson Way, MadTree, Hyde Park Plaza, Kroger, the rec center & pool, Ault Park, & East Hyde Park shops. Outside, the fully fenced yard features a patio for entertaining & a garden that comes alive with hydrangeas, lilies, & daffodils throughout spring & summer. A privacy fence was installed in '23. Inside, the layout offers the convenience of single-floor living with minimal steps, plus a spacious basement for storage & flexible use. Other updates include a new roof & water heater in '19 & resurfaced kitchen cabinets in '24. The garage comfortably fits an SUV. With its tranquil setting, wonderful neighbors, & access to popular destinations, this home offers the perfect balance of privacy, convenience, & community!
Property Features
Property Type: Residential - Single Family
Basement: Yes
Basement: Full
Cooling: Central Air
Garage: 1
Heating: Forced Air, Gas
Home Style: Ranch
Lot Size: 0.09 Acres
Roof Type: Shingle
Stories: 1.0
Taxes: $4,996
Year Built: 1938
Amenities
Crown Molding
Multi Panel Doors
Patio
Porch
Feature Descriptions
Access: City Street
Appliances: Dishwasher, Garbage Disposal, Oven/Range, Refrigerator
Basement Fatures: Concrete Floor, Unfinished, Glass Blk Wind
Days on Site: 11
Exterior: Brick, Vinyl Siding
Fencing: Privacy, Wood
Foundation: Block
Garage/Carport: Built in, Front
Gas: Natural
Kitchen: Pantry, Planning Desk, Tile Floor, Walkout, Gourmet, Wood Cabinets, Marble/Granite/Slate
Lot Dimensions: 43 X 92.50
Mechanical Systems: Garage Door Opener
Miscellaneous: Cable, Ceiling Fan, Recessed Lights, Smoke Alarm
Parcel #: 039-0002-0105-00
Parking: On Street, Driveway
Primary Bathroom: Tile Floor, Tub w/Shower
Primary Bedroom: Window Treatment, Wood Floor
Rooms Total: 5
Sewer: Public Sewer
SQFT Basement: 1034
Tax Abatement: No
Topography: Level
Water: Public
Water Heater: Gas
Window Features: Vinyl, Wood
Room Sizes
Primary Bedroom: 12 X 15 Level - 1
Bedroom 2: 11 X 11 Level - 1
Dining Room: 16 X 11 Level - 1
Living Room: 16 X 12 Level - 1
Local Schools
School District: Cincinnati
Listed By / Shown By
Listed By
Agency Name: Keller Williams Pinnacle Group
Agent Name: Joe Pearce
Agency Phone: 513-277-0996

Shown By
Agent Name: Lydia Walls
Agent Phone: (937) 935-5597
Agency Title: Key Realty

Estimate Your Payment
Estimated Payment
$ 2,432.08 per month $1,915.85 Principal & Interest $416.33 Property Tax $99.90 Homeowner's Insurance
3320 N Sterling Way | MLS# 1893501
This single family home located at 3320 N Sterling Way, Cincinnati, OH 45209 is currently listed for sale with an asking price of $342,500. This property was built in 1938 and has 2 bedrooms and 1 full baths with 943 sq. ft. N Sterling Way is located within the Cincinnati school district. Search Cincinnati real estate on www.lydiawalls.com today.