
BEDS2
BATHS2
MLS#4325395
STATUSActive
PROPERTY TYPEResidential - Townhouse
SUBDIVISIONVictoria Village
Property Description
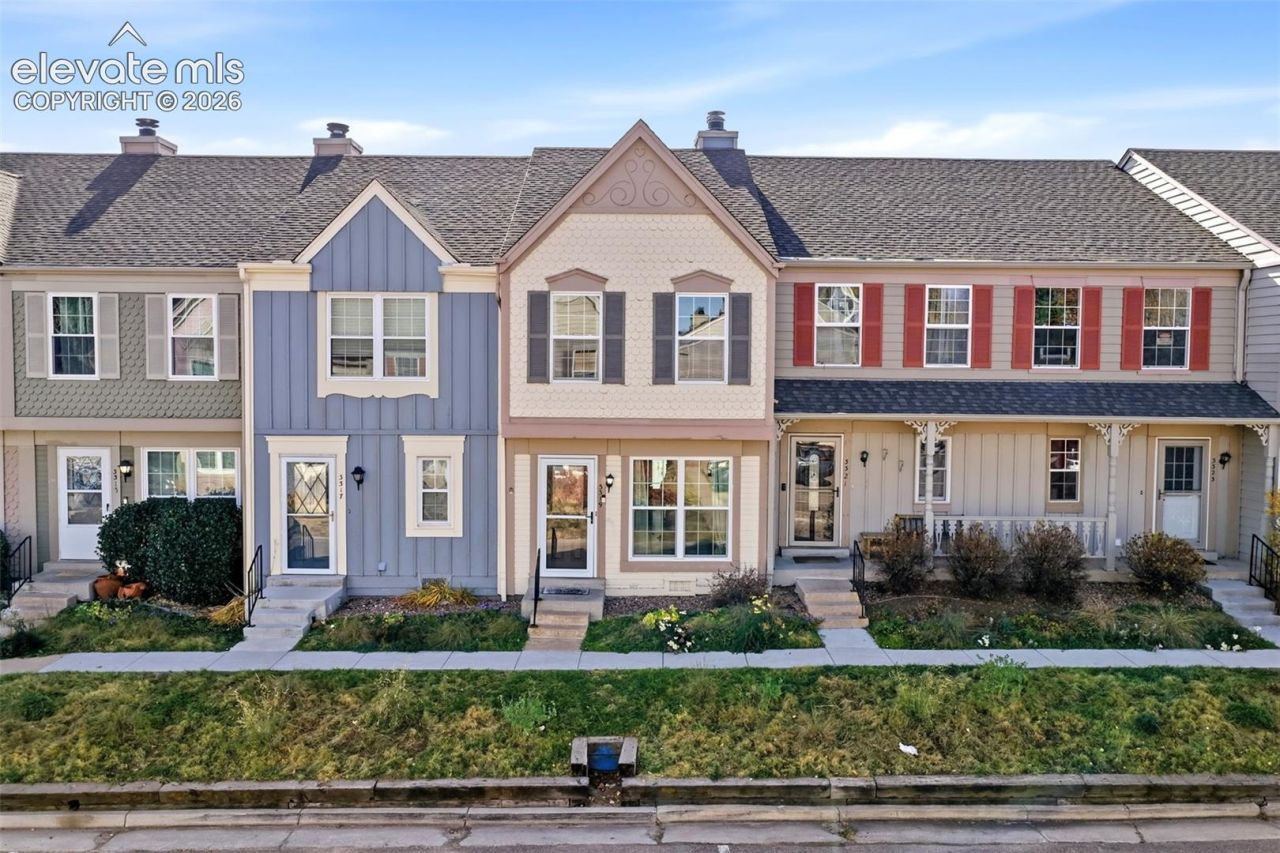
Charming Townhome in a Prime Location - Move-In Ready * Welcome to Victoria Village, where comfort, convenience, and charm come together in this well-maintained 2-bedroom, 2-bathroom home, complete with one assigned parking spot * New interior paint throughout * Step into a spacious, light-filled layout featuring a generously sized primary bedroom with two large closets and newer windows throughout. Enjoy year-round comfort with a newer AC unit, and relax during the summer months at the community outdoor swimming pool * For your convenience, all kitchen appliances and the washer/dryer are included * This home boasts excellent curb appeal, highlighted by new front and rear exterior doors that enhance both security and energy efficiency * The HOA handles all exterior maintenance, yard work, snow removal, and trash collection, giving you more time to enjoy your home * With Palmer Park practically in your backyard, you'll have quick access to nature, trails, and scenic views * Shopping, dining, and everyday essentials are just minutes away, making this a truly central and convenient location * Whether you're a first-time buyer or looking to downsize without compromise, this low-maintenance townhome offers the perfect blend of easy living and prime location * Hurry, this won't last long!
Property Features
Property Type: Residential - Townhouse
Cooling: Central Air
Fireplaces: One, Wood Burning Stove
Heating: Forced Air, Natural Gas
Lot Size: 0.01 Acres
Roof Type: Composite Shingle
Stories: 2.0
Taxes: $720
Year Built: 1984
Feature Descriptions
Appliances: 220v in Kitchen, Dishwasher, Disposal, Dryer, Microwave Oven, Oven, Range, Refrigerator, Washer
Basement/Foundation: Crawl Space
CommunityFeatures: Pool
Days on Site: 4
Existing Utilities: Cable Available, Electricity Available, Natural Gas Available
Exterior: Masonite Type
Fence: None
Floor Plan: 2 Story
Garage Type: Assigned
Laundry Facilities: Electric Hook-up, Upper
LotDescription: Backs to Open Space, Level
Sewer: Sewer
Unit: Inside Unit
Water: Municipal
Room Sizes
Dining Room: 11 X 11 Level - Main
Kitchen: 6 X 10 Level - Main
Living Room: 14 X 16 Level - Main
Bedroom Primary: 14 X 17 Level - Upper
Bedroom: 11 X 14 Level - Upper
Listed By / Shown By
Listed By
Agency Name: The Platinum Group
Agency Phone: 719-536-4444
Shown By
Agent Name: Lydia Walls
Agent Phone: (937) 935-5597
Agency Title: Key Realty

Estimate Your Payment
Estimated Payment
$ 1,442.98 per month $1,314.52 Principal & Interest $59.92 Property Tax $68.54 Homeowner's Insurance
3319 Queen Anne Way | MLS# 4325395
This townhouse located at 3319 Queen Anne Way, Colorado Springs, CO 80917 is currently listed for sale with an asking price of $235,000. This property was built in 1984 and has 2 bedrooms. Queen Anne Way is located in the Victoria Village subdivision. Search Victoria Village real estate on www.lydiawalls.com today.