
BEDS3
BATHS3 full
SQUARE FEET2,038
MLS#1066464
STATUSActive/Backup
PROPERTY TYPEResidential - Single Family
SUBDIVISIONCapitol Ave Sub
SCHOOLDenver District 1
Property Description
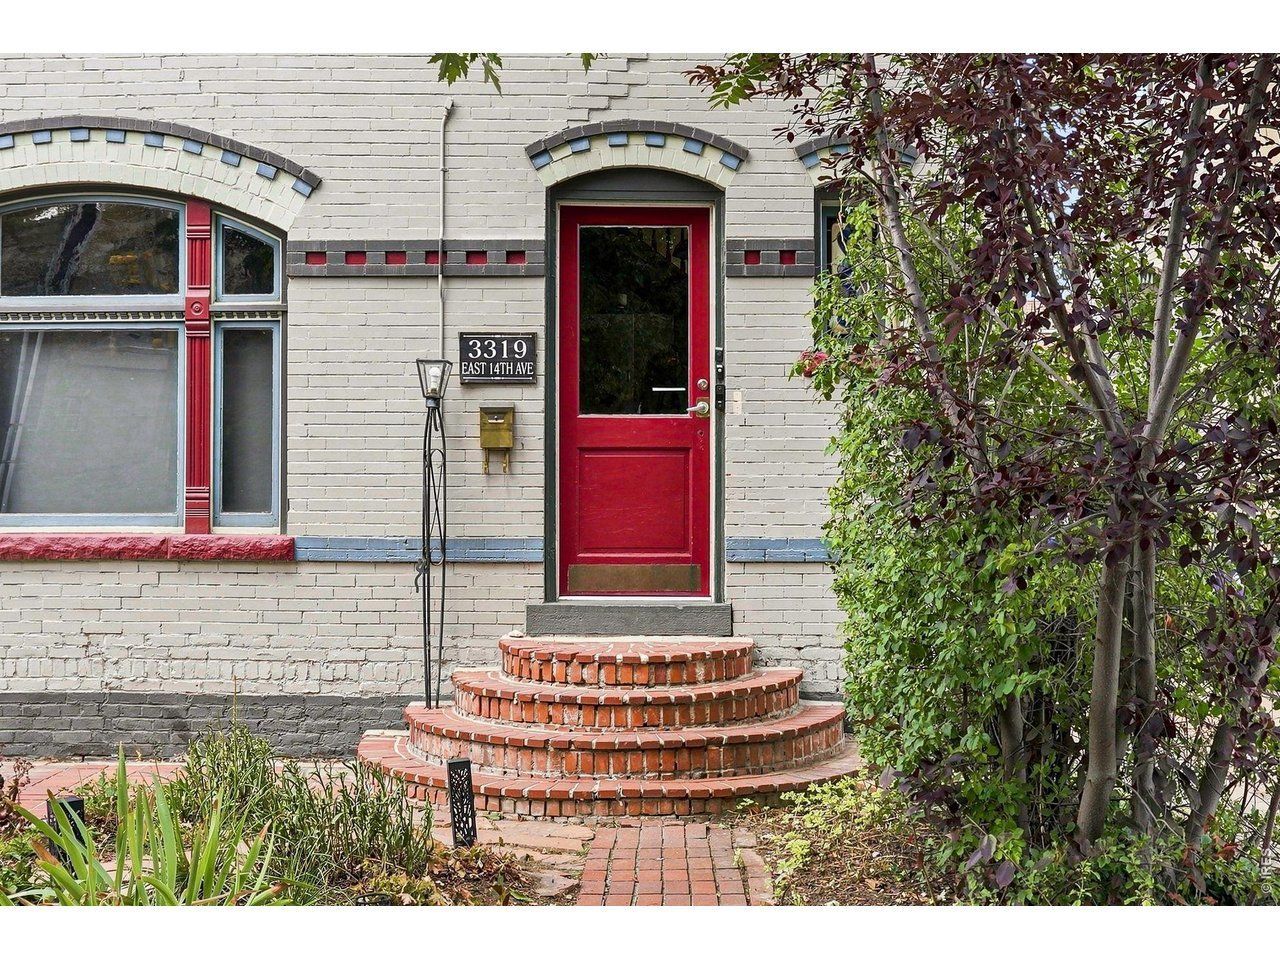
Historic charm without historic designation, giving a future owner more flexibility with renovations under standard city code. This Congress Park home served as the owner's primary residence, with the lower level rented out, generating approximately $40,000 annually over the past five years. Two full kitchens and living space across three levels include a lower level with living room, dining room, kitchen, bedroom, and bath with garden access, an upper level with a second kitchen, dining and living space, balcony, two bedrooms, and two baths, plus a flexible third level bedroom ideal as an office, studio, or guest suite. Owned solar (2025), a new roof, and new sewer line offer true lock and leave ease. Parking for three cars plus ample street parking. Walk to City Park, the Bluebird Theater, and Colfax dining and nightlife. Estate sale, no SPD available.
Property Features
Property Type: Residential - Single Family
Basement: Yes
Basement: Unfinished
Cooling: Central Air
Garage: 3
Heating: Forced Air
Lot Size: 0.08 Acres
Roof Type: Composition
Stories: 3.0
Taxes: $4,989
Year Built: 1890
Amenities
Separate Dining Room
Cathedral Ceiling(s)
Wood Windows
Washer/Dryer Hookup
High Ceilings
Split Bedroom Plan
Balcony
Feature Descriptions
Appliances: Gas Range, Dishwasher, Refrigerator, Washer, Dryer, Microwave, Some Furniture, Disposal, Fire Alarm
Days on Site: 98
Exclusions: Staging items and personal property
Exterior: Brick
Fencing: Fenced, Wood
Fireplace Features: Living Room
Flooring: Wood
HOA Y/N: No
Lot Features: Deciduous Trees, Level, Historic District, House Faces South, City Limits, Paved, Curbs, Gutters, Sidewalks, Street Light, Alley, Fire Hydrant within 500 Feet
Parcel Number: 5011-09-014
Parking Features: Off Street
Patio And Porch: Patio, Deck
Road Frontage: City Street
Road Surface: Concrete
Sewer: Public Sewer
SQ FT Main: 1427
SQ FT Total: 2038
Utilities: Natural Gas Available, Electricity Available
Water: City
Window Features: Window Coverings
Local Schools
High School: East
Middle School: Morey
Elementary School: Teller
School District: Denver District 1
Listed By / Shown By
Listed By
Agency Name: Live West Realty
Agency Contact: 3039907282
Shown By
Agent Name: Lydia Walls
Agent Phone: (937) 935-5597
Agency Title: Key Realty

Estimate Your Payment
Estimated Payment
$ 5,417.74 per month $4,754.10 Principal & Interest $415.75 Property Tax $247.89 Homeowner's Insurance
3319 E 14th Ave | MLS# 1066464
This single family home located at 3319 E 14th Ave, Denver, CO 80206 is currently listed for sale with an asking price of $849,900. This property was built in 1890 and has 3 bedrooms and 3 full baths with 2038 sq. ft. E 14th Ave is located in the Capitol Ave Sub subdivision within the Denver District 1 school district. Search Capitol Ave Sub real estate on www.lydiawalls.com today.