
BEDS2
BATHS1 full
SQUARE FEET800
MLS#260014319
STATUSActive
PROPERTY TYPEResidential - Townhouse
SUBDIVISIONPark Terrace
Property Description
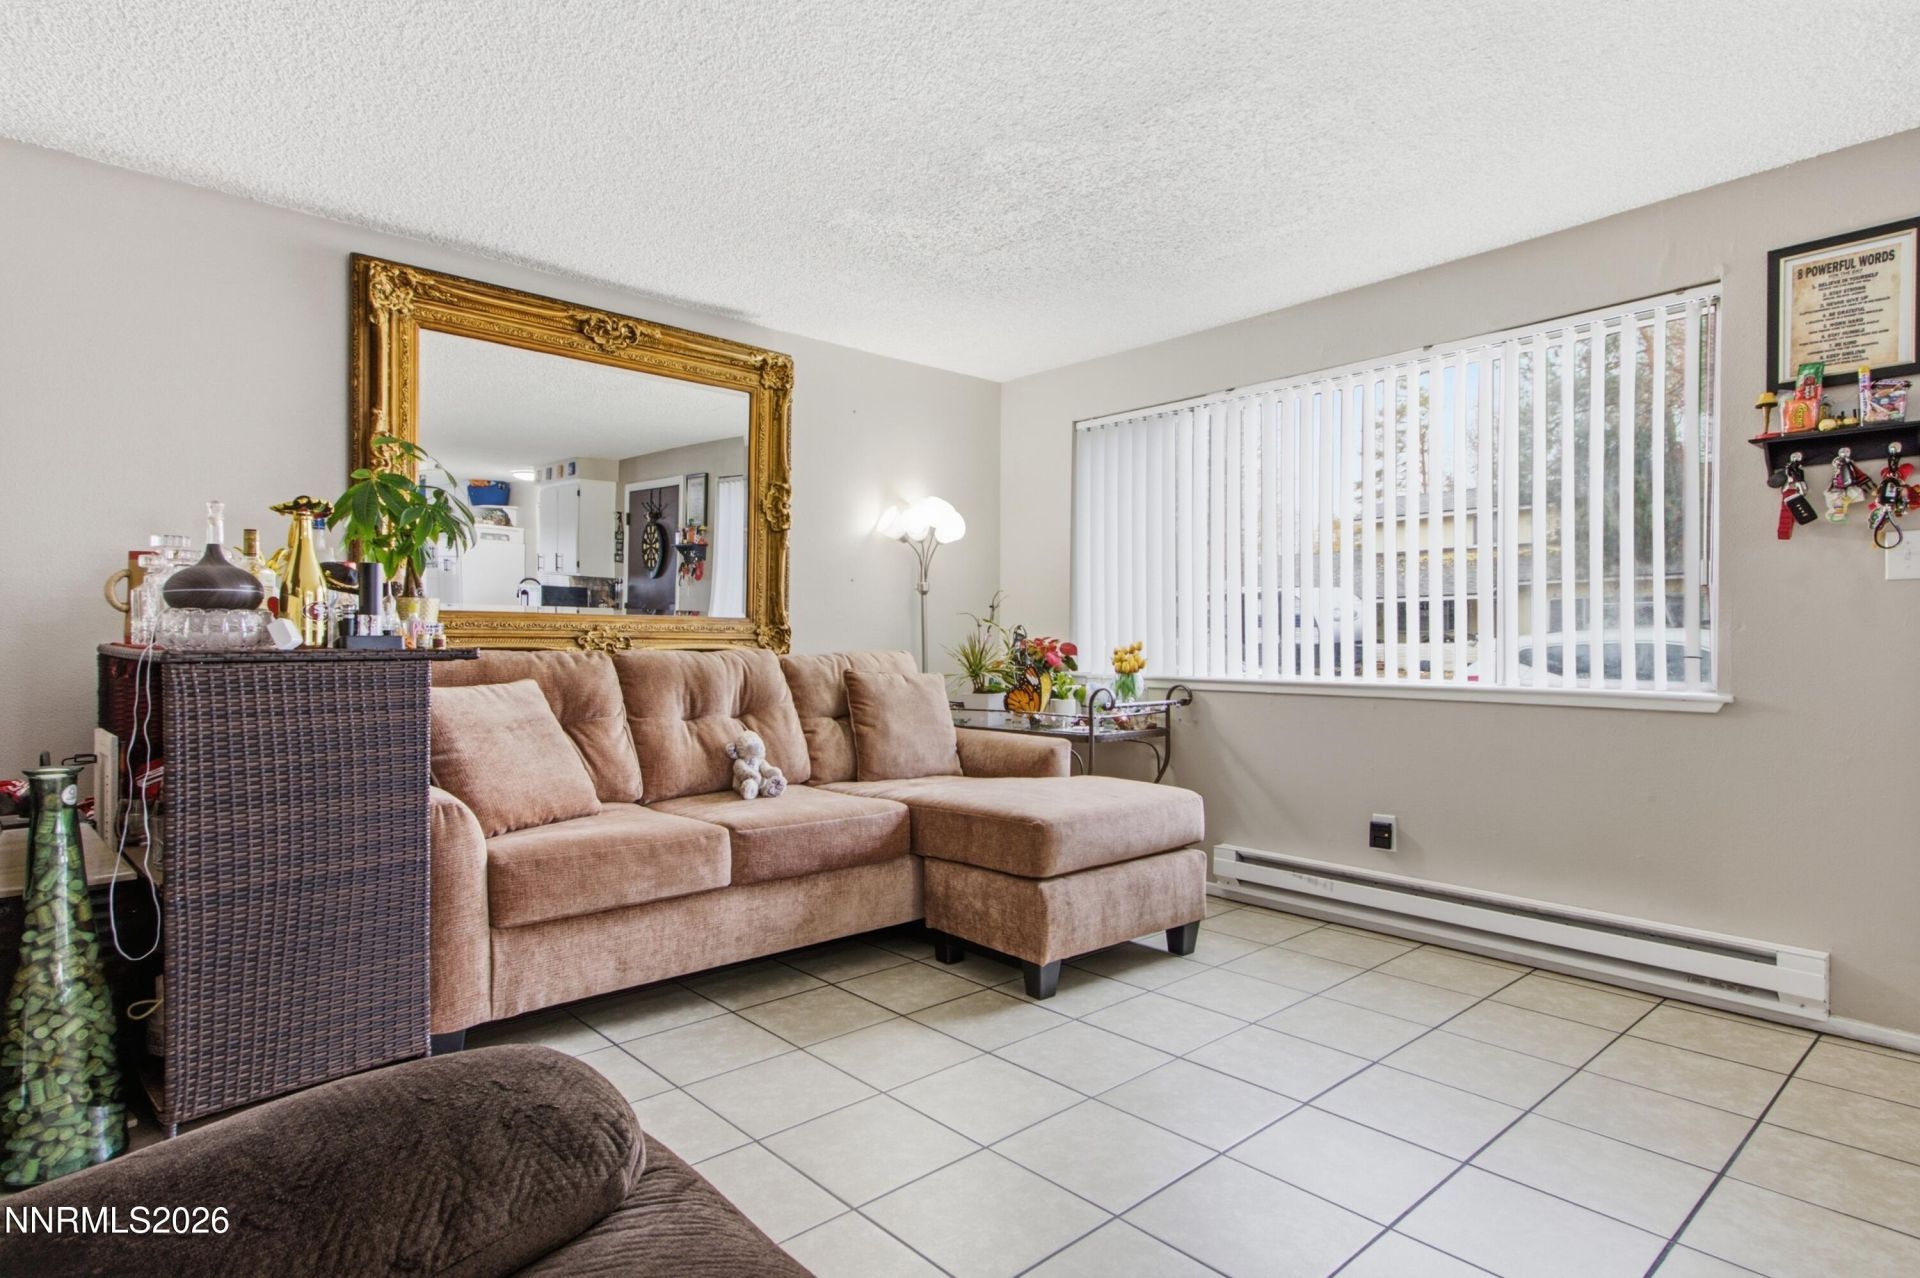
Welcome to this charming 2-bedroom, 1-bath townhome in Carson City! Offering 800 square feet of living space, this property is a great opportunity for a first-time homebuyer, downsizer, or investor. Enjoy a functional One-story floor plan with comfortable living spaces and the convenience of a low-maintenance lifestyle. Ideally situated near shopping, dining, schools, and everyday amenities, with easy access to Highway 50 and a short drive to beautiful Lake Tahoe. Whether you're looking for a place to call home or an investment opportunity, this property offers comfort, convenience, and affordability in a desirable Carson City location. Don't miss your opportunity to make it yours!
Property Features
Property Type: Residential - Townhouse
Cooling: Electric
Garage: 1 car attached
Heating: Baseboard, Electric
Lot Size: 0.02 Acres
Roof Type: Composition, Flat, Tile, Tar/Gravel
Stories: 1.0
Taxes: $453
Year Built: 1971
Amenities
Ceiling Fan(s)
Feature Descriptions
Additional Rooms: None
Association Fee Includes: Snow Removal, Sewer, Trash, Water, Maintenance Grounds - Partial
City Limits: Yes
Construction Type: Site/Stick-Built
Cooling Y/N: Yes
Days on Site: 2
Dining: Kitchen Combination
Exterior: Brick, Concrete
Fencing: Back Yard
Flooring: Carpet, Ceramic Tile, Tile
Foundation: Crawl Space
Heating Y/N: Yes
HOA Amenities: Landscaping, Parking
HOA Fee: $313/MonthlyAppliances:
HOA Y/N: Yes
Kitchen: Built-In Dishwasher, Built-In Single Oven
Laundry Features: In Kitchen
Living Room: Family Room Combination
Lot Features: Landscaped, Level, Sprinklers In Front, Sprinklers In Rear
Master Bedroom: Ceiling Fan(s)
OtherStructures: None
Parcel #: 008-571-16
Parking: Attached, Garage
Patio/Porch: Patio, Uncovered
Road Frontage: Public
Road Responsibility: Public Maintained Road
Security Features: Smoke Detector(s)
Sewer: Public Sewer
Sprinklers: Automatic, Front, Rear
SQFT Living: 800
Utilities: Cable Available, Electricity Connected, Sewer Connected, Water Connected, Internet Connected, Water Meter Installed
Water: Public
Water Rights Y/N: No
Window Features: Blinds, Metal Frames, Single Pane Windows, Vinyl Frames
Local Schools
High School: Carson
Middle School: Eagle Valley
Elementary School: Empire
Listed By / Shown By
Listed By
Agency Name: Reno Tahoe Home Group
Agent Name: Isidro Luna
Agency Phone: 775-225-2077
Agent Phone: 775-276-2885

Shown By
Agent Name: Lydia Walls
Agent Phone: (937) 935-5597
Agency Title: Key Realty

Estimate Your Payment
Estimated Payment
$ 1,420.81 per month $1,314.52 Principal & Interest $37.75 Property Tax $68.54 Homeowner's Insurance
3316 Woodside Drive, Unit APT 16 | MLS# 260014319
This townhouse located at 3316 Woodside Drive, Unit APT 16, Carson City, NV 89701 is currently listed for sale with an asking price of $235,000. This property was built in 1971 and has 2 bedrooms and 1 full baths with 800 sq. ft. Woodside Drive, Unit APT 16 is located in the Park Terrace subdivision. Search Park Terrace real estate on www.lydiawalls.com today.