
BEDS3
BATHS2 full 1 partial
SQUARE FEET2,366
MLS#O6444640
STATUSActive
PROPERTY TYPEResidential - Single Family
SUBDIVISIONBIRCHWOOD NBHDS B & C
Property Description
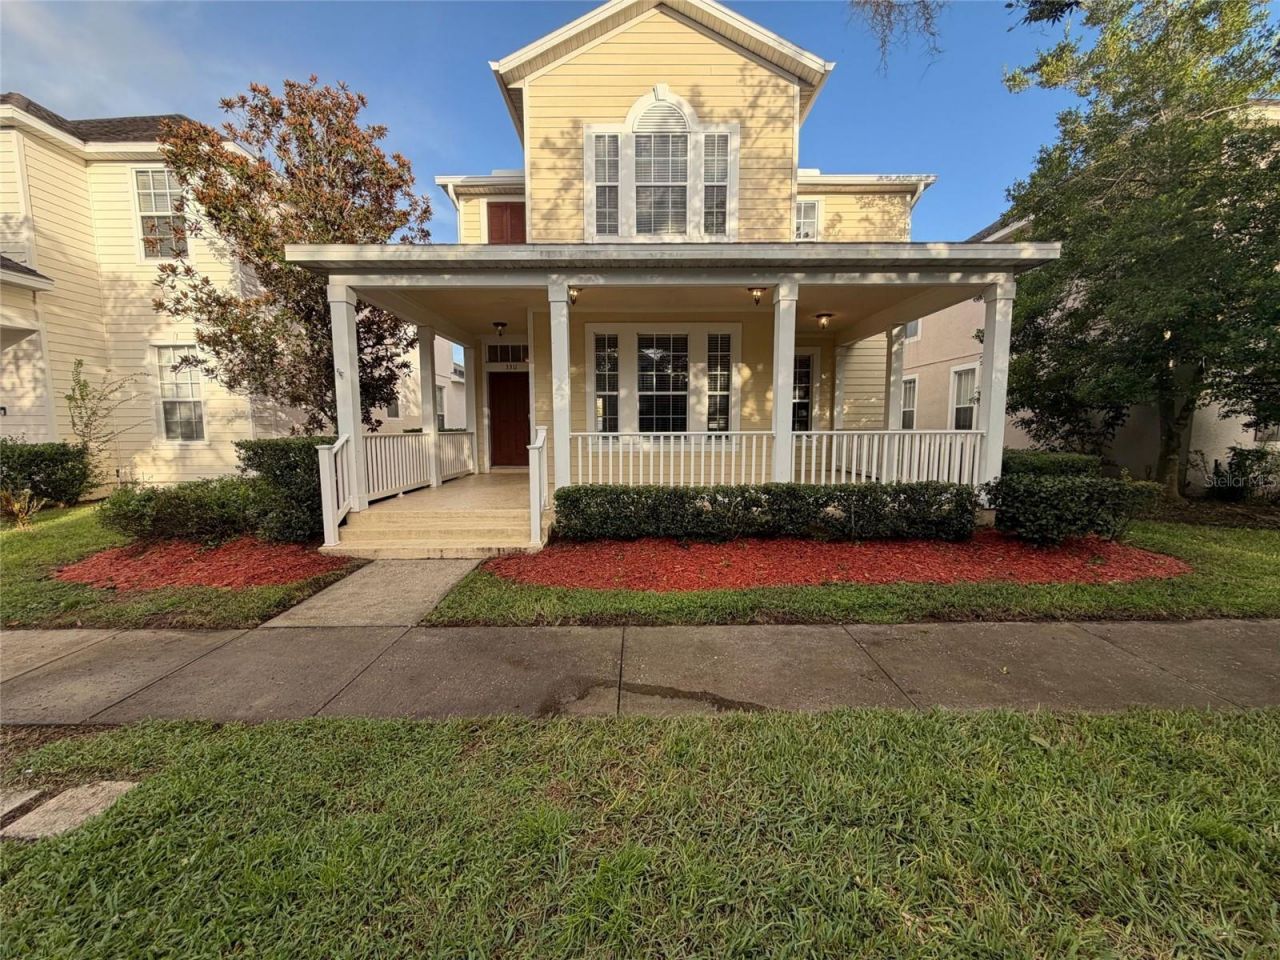
3311 Pond Pine Rd is a two-story Saint Cloud home built in 2004 with 2,366 square feet, three bedrooms, two full bathrooms, and one half bathroom. The kitchen includes wood cabinetry, generous counter space, and a breakfast bar that connects to the dining and living areas. Hardwood floors, built-in shelving, and broad windows shape the main level. Upstairs, the primary bathroom includes two vanities, a soaking tub, and a separate glass shower. Additional bedrooms provide space for sleeping, work, or hobbies. A laundry room and two-car garage add practical storage, while covered front and rear outdoor areas extend the living space. Included 100-Day Home Warranty with buyer activation
Upcoming Open Houses
Open House Tuesday September 29th, 9:00am - 7:00pm
Open House Wednesday September 30th, 9:00am - 7:00pm
Open House Thursday October 1st, 9:00am - 7:00pm
Open House Thursday October 1st, 9:00am - 7:00pm
Open House Friday October 2nd, 9:00am - 7:00pm
Open House Saturday October 3rd, 9:00am - 7:00pm
Property Features
Property Type: Residential - Single Family
Cooling: Central Air
Fenced: Yes
Garage: 2 car attached
Heating: Central
Lot Size: 0.11 Acres
Roof Type: Shingle
Stories: 2.0
Taxes: $6,666
Year Built: 2004
Amenities
L Dining
Other
Feature Descriptions
Appliances: Dishwasher, Microwave, Other, Range
Community Features: Pool
Days on Site: 5
Directions: Head east on US-192 E. Turn left on Five Oaks Dr. At the roundabout, take the second exit onto Schoolhouse Rd. Turn right on Pond Pine Rd. The property is on the right.
Exterior: Block, Stucco, Frame
Fencing: Other
Flood Zone Code: X
Flooring: Carpet, Laminate, Tile
Foundation: Slab
HOA Fee: 105/ Annually
HOA Y/N: Yes
Home Warranty Y/N: No
Listing Terms: Cash, Conventional, VA Loan
Lot Dimensions: 0.11
Ownership: Fee Simple
Parking: Driveway
Parking Notes: Driveway
Pets Allowed: Yes
Property Attached Y/N: No
Property Sub-Type: Single Family Residence
Sewer: Public Sewer
Showing Instructions: Appointment Only, See Remarks, ShowingTime
Special Sale Provisions: None
Utilities: Electricity Available, Natural Gas Available, Water Available
Water: Public
Water Access Y/N: No
Zoning: PD
Listed By / Shown By
Listed By
Agency Name: OPENDOOR BROKERAGE LLC
Agency Contact: Homes@opendoor.com
Shown By
Agent Name: Lydia Walls
Agent Phone: (937) 935-5597
Agency Title: Key Realty

Estimate Your Payment
Estimated Payment
$ 2,580.07 per month $1,924.24 Principal & Interest $555.50 Property Tax $100.33 Homeowner's Insurance
3311 Pond Pine Road | MLS# O6444640
This single family home located at 3311 Pond Pine Road , Harmony, FL 34773 is currently listed for sale with an asking price of $344,000. This property was built in 2004 and has 3 bedrooms and 2 full and 1 partial baths with 2366 sq. ft. Pond Pine Road is located in the BIRCHWOOD NBHDS B & C subdivision. Search BIRCHWOOD NBHDS B & C real estate on www.lydiawalls.com today.