
BEDS4
BATHS1 full
SQUARE FEET1,102
MLS#846660
STATUSActive
PROPERTY TYPEResidential - Single Family
SUBDIVISIONSunshine Add
Property Description
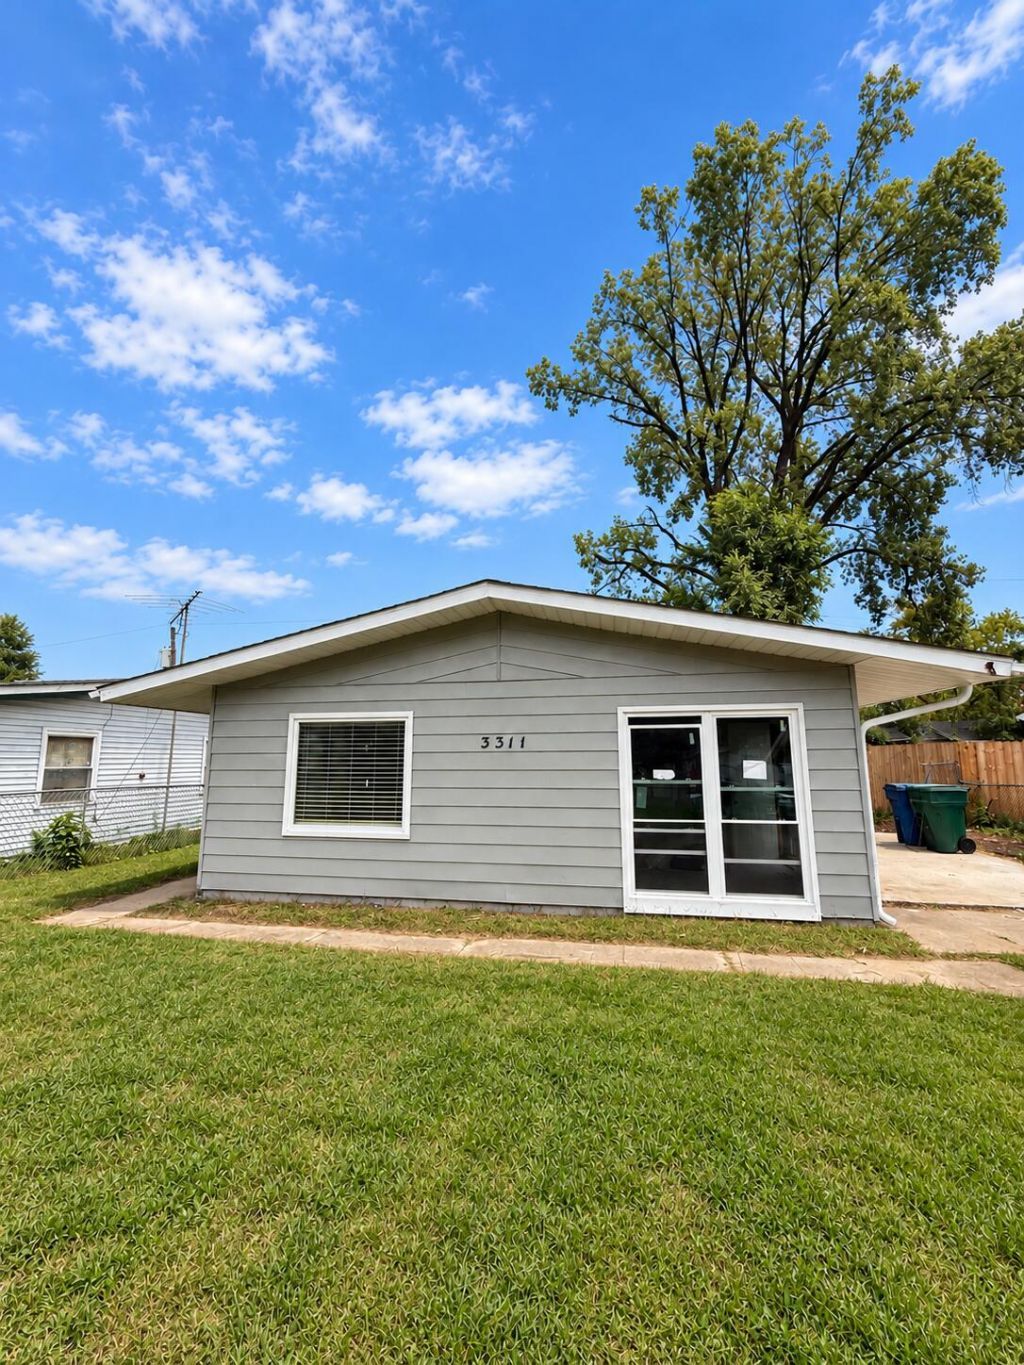
LIKE-NEW 4 BEDROOM HOME IN HAMMOND! This extensively renovated 4-bedroom home is ready for its next owner. The interior has been completely refreshed with a new kitchen featuring granite countertops, an undermount sink, new cabinetry, and a dedicated coffee bar. The bathroom has been updated with new tile and vanity, along with new flooring, interior doors, closet doors, and new drywall throughout much of the home. The major improvements continue throughout the property with a new furnace, A/C, 50-gallon water heater, vinyl windows, electrical panel, and fiberglass front entry door. The exterior has also been refreshed with new siding on two sides, along with new soffit and gutters on the right side. With major mechanical systems, interior finishes, and exterior improvements already addressed, this home offers a move-in-ready opportunity!
Property Features
Property Type: Residential - Single Family
Heating: Forced Air
Lot Size: 0.14 Acres
Stories: 1.0
Taxes: $1,455
Year Built: 1956
Amenities
Eat-in Kitchen
Granite Counters
Appliances
Microwave
Stainless Steel Appliance(s)
Refrigerator
Range
Feature Descriptions
Days on Site: 41
Lot: Back Yard, Front Yard
Parking Features: Driveway
Rooms Total: 6
Security Features: Carbon Monoxide Detector(s), Smoke Detector(s)
Sewer: Public Sewer
Utilities: Cable Available, Water Connected, Sewer Connected, Natural Gas Connected, Electricity Connected
Water: Public
Room Sizes
Living Room: 12.0 x 12.0
Kitchen: 10.0 x 14.0
Primary Bedroom: 9.0 x 11.0
Bedroom 2: 11.0 x 12.0
Bedroom 3: 9.0 x 12.0
Bedroom 4: 11.0 x 12.0
Listed By / Shown By
Listed By
Agency Name: Advanced Real Estate, LLC
Agency Phone: (219) 595-2007
Shown By
Agent Name: Lydia Walls
Agent Phone: (937) 935-5597
Agency Title: Key Realty

Estimate Your Payment
Estimated Payment
$ 1,356.59 per month $1,174.12 Principal & Interest $121.25 Property Tax $61.22 Homeowner's Insurance
3311 175th Place | MLS# 846660
This single family home located at 3311 175th Place, Hammond, IN 46323 is currently listed for sale with an asking price of $209,900. This property was built in 1956 and has 4 bedrooms and 1 full baths with 1102 sq. ft. 175th Place is located in the Sunshine Add subdivision. Search Sunshine Add real estate on www.lydiawalls.com today.