
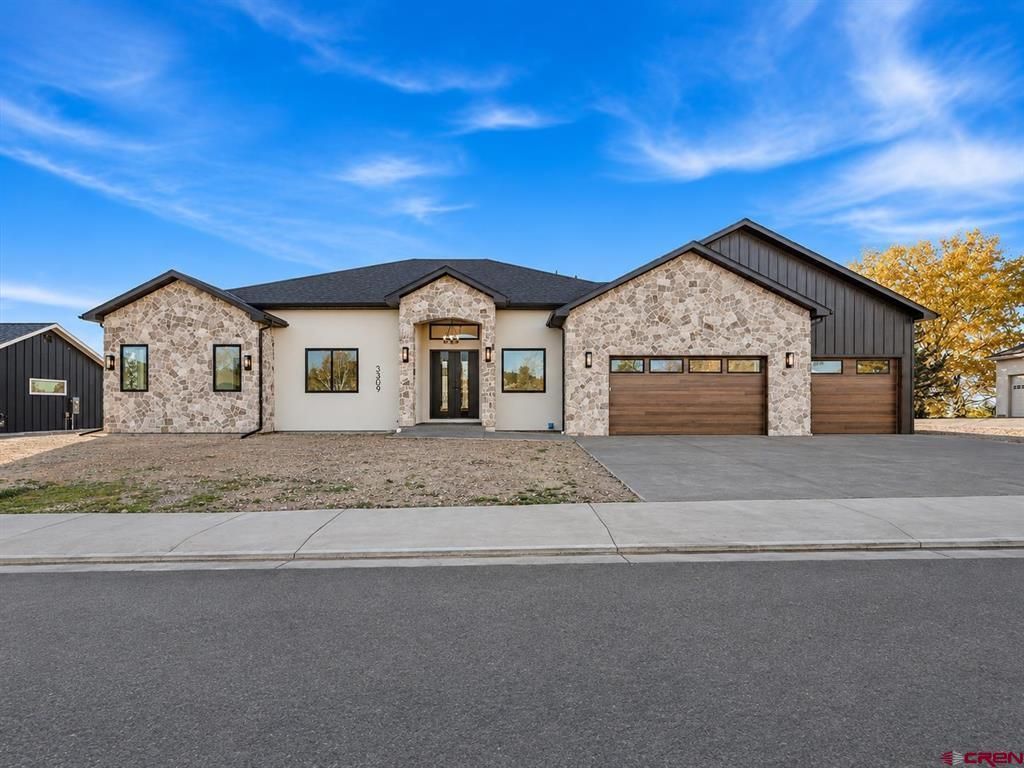
BEDS4
BATHS3
SQUARE FEET2,874
MLS#840452
STATUS
PROPERTY TYPEResidential - Single Family
SUBDIVISIONBrown Ranch
Property Description
Exceptional Craftsmanship, Contemporary Design, and Beautiful Colorado Sunsets in Brown Ranch! Welcome to 3309 Mahogany Drive, a stunning creation by a boutique Montrose builder whose attention to detail is evident throughout. Natural stone, wood accents, and stucco create striking curb appeal, while the beautifully finished interior blends architectural character, modern technology, and comfortable living. Step through handsome double entry doors with fingerprint, facial recognition, and keypad access into an expansive open-concept living space with soaring 12-foot ceilings. Ten-foot ceilings extend through the remainder of the home. Andersen windows throughout the home, along with transom windows, bring in abundant natural light, complemented by extensive recessed LED lighting. A contemporary linear electric fireplace framed by floor-to-ceiling cultured stone creates an inviting focal point. The kitchen is where exceptional design meets everyday functionality. An oversized quartz island with waterfall edges on both ends offers generous preparation space and seating. Custom white oak cabinetry extends to the ceiling, complemented by glass-front display cabinets, a matching wood range hood, and elegant pendant lighting. Stainless steel appliances, a gas range with pot filler, built-in wall oven and microwave, farmhouse-style sink, and spacious walk-in pantry make this kitchen a pleasure for cooking and entertaining. And then there's the primary suite! This beautifully designed retreat features a spa-inspired bathroom with floor-to-ceiling designer tile, an expansive walk-in shower with dual rainfall showerheads and handheld wands, a freestanding jetted soaking tub, private sauna, dual quartz-topped vanities, and smart toilet. Generous closet storage with built-in organization adds practicality to the luxurious setting. The additional bathroom is equally well-appointed, featuring dual vanities, a beautifully tiled walk-in shower with rainfall showerhead and handheld wand, and its own smart toilet. White oak cabinetry, quartz countertops, solid wood doors, and carefully selected fixtures carry the quality throughout the home. One of the home's most inviting features is its connection to the outdoors. Large sliding glass doors open to an expansive covered patio with a vaulted tongue-and-groove wood ceiling, natural stone-accented columns, and ceiling fan. An extended washed and sealed concrete patio offers additional room for outdoor dining and entertaining. Beyond the patio, enjoy manicured Bro
Property Features
Property Type: Residential - Single Family
Cooling: Central A/C
Fuel Type: Natural Gas
Garage: 3 car attached
Heating: Forced Air
Home Style: Ranch
Lot Size: 0.34 Acres
Roof Type: Architectural Shingles
Stories: 1.0
Year Built: 2026
Amenities
Ceiling Fan(s)
Vaulted Ceiling
Jetted Tub
Pantry
Walk In Closet
Garage Door Opener
Quartz Counters
Covered Porch
Appliances
Range/Oven
Refrigerator
Microwave
Exhaust Fan
Oven-Wall
Feature Descriptions
Access: City/Town, Paved
Available Amenities: Real Estate Included
Days on Site: 3
Dining: Island, Kitchen/Dining
Exterior: Wood Frame
Fireplace: Living Room
Flooring: Tile, Vinyl
Foundation: Stemwall, Crawl Space, Insulated
Garage Type: Attached Garage
Lot: Adj to Greenbelt, Adj to Open Space
Lot Dimensions: 120' x 124'
Sewer: Public Sewer
Special View Info: Valley
Water: City Water, Public
Room Sizes
Primary Bedroom: 16'1" x 25'2"
Bedroom 2: 14'9" x 14'2"
Bedroom 3: 14'9" x 14'8"
Bedroom 4: 10' x 14'1"
Living Room: 20'2" x 29'2"
Kitchen: 16'2" x 16'3"
Laundry/Utility Room: 8'2" x 8'4"
Local Schools
High School: Montrose 9-12
Middle School: Centennial 6-8
Elementary School: Cottonwood K-5
Listed By / Shown By
Listed By
Agency Name: Renfrow Realty
Agency Phone: 970-249-5001
Shown By
Agent Name: Lydia Walls
Agent Phone: (937) 935-5597
Agency Title: Key Realty

Estimate Your Payment
Estimated Payment
$ 5,867.73 per month $5,576.93 Principal & Interest $0.00 Property Tax (data not provided by mls) $290.79 Homeowner's Insurance
3309 Mahogany Drive | MLS# 840452
This single family home located at 3309 Mahogany Drive, Montrose, CO 81401 is currently listed for sale with an asking price of $997,000. This property was built in 2026 and has 4 bedrooms with 2874 sq. ft. Mahogany Drive is located in the Brown Ranch subdivision. Search Brown Ranch real estate on www.lydiawalls.com today.