
BEDS2
BATHS2 full
SQUARE FEET1,100
MLS#A4646814
STATUSActive
PROPERTY TYPEResidential - Mobile Home
SUBDIVISIONTERRA SIESTA MOBILE HOME PARK CO-OP
Property Description
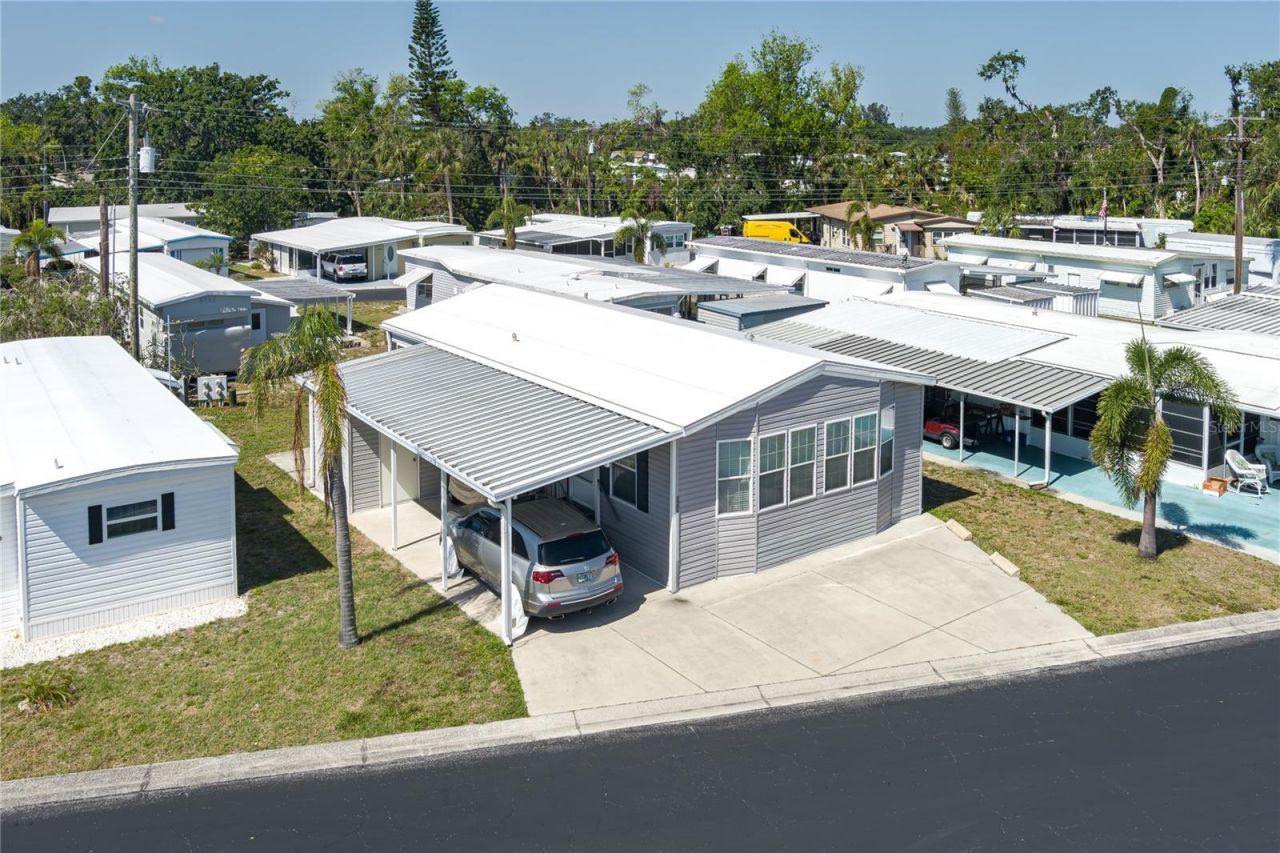
SELLERS ARE MOTIVATED! Discover comfortable Florida living in this beautifully updated and furnished 2-bedroom, 2-bathroom double-wide home offering more than 1,000 square feet of living space in the desirable 55+ community of Terra Siesta. Built in 2007, this newer home features luxury vinyl flooring throughout, vaulted ceilings, a charming bay window that fills the living room with natural light, and a convenient indoor laundry room with additional cabinet storage. A TPO roof installed in 2020, rain gutters, and an extra parking pad provide added value and peace of mind. Terra Siesta offers an active lifestyle with two sparkling pools, two clubhouses, pickleball courts, shuffleboard, and a full calendar of social activities. The low monthly HOA fee of just $213 includes water, sewer, and trash. Ideally located near shopping, dining, and I-75, this move-in-ready home combines comfort, convenience, and an enjoyable community atmosphere. Start living the Florida lifestyle you've been dreaming of!
Property Features
Property Type: Residential - Mobile Home
Cooling: Central Air
Heating: Central, Electric
Lot Size: 0.07 Acres
Roof Type: Membrane
Stories: 1.0
Taxes: $2,078
Year Built: 2007
Amenities
Eat-in Kitchen
Open Floorplan
Primary Bedroom Main Floor
Thermostat
Vaulted Ceiling(s)
Walk-In Closet(s)
Lighting
Storage
Feature Descriptions
Appliances: Dishwasher, Dryer, Electric Water Heater, Freezer, Ice Maker, Microwave, Range, Refrigerator, Washer
Association Amenities: Clubhouse, Laundry, Maintenance, Pickleball Court(s), Pool, Recreation Facilities, Shuffleboard Court, Storage
Community Features: Buyer Approval Required, Clubhouse, Deed Restrictions, Dog Park, Golf Carts OK, Pool
Days on Site: 481
Directions: Driving Directions: From US-301 N turn left onto terra siesta blvd. Turn right onto Terra Siesta Blvd. Turn left onto Bernadette Drive. Home is on the Left.
Exterior: Vinyl Siding
Flood Zone Code: X
Flooring: Luxury Vinyl
Foundation: Crawlspace
HOA Fee: 211/ Monthly
HOA Y/N: Yes
Home Warranty Y/N: No
Listing Terms: Cash
Lot: In County
Lot Dimensions: 0.07
Number of Pets: 2
Other Structures: Shed(s), Storage
Ownership: Co-op
Pets Allowed: Yes
Pets Restrictions: CALL HOA
Pets Size: Small (16-35 Lbs.)
Property Attached Y/N: No
Property Sub-Type: Manufactured Home
Security: Smoke Detector(s)
Senior Community: Yes
Sewer: Public Sewer
Showing Instructions: Supra Lock Box, ShowingTime
Special Sale Provisions: None
Utilities: Electricity Available, Electricity Connected, Public, Sewer Available, Sewer Connected, Water Available, Water Connected
Water: Public
Water Access Y/N: No
Windows: Blinds
Zoning: RSMH-6
Room Sizes
Living Room: 14x22
Dining Room: 11x11
Kitchen: 11x11
Primary Bedroom: 11x13
Primary Bathroom: 4x11
Bedroom 2: 11x11
Laundry: 5x6
Workshop: 7x7
Bathroom 2: 5x7
Listed By / Shown By
Listed By
Agency Name: LESLIE WELLS REALTY, INC.
Agency Contact: 941-776-5571
Shown By
Agent Name: Lydia Walls
Agent Phone: (937) 935-5597
Agency Title: Key Realty

Estimate Your Payment
Estimated Payment
$ 1,347.30 per month $1,115.95 Principal & Interest $173.17 Property Tax $58.19 Homeowner's Insurance
3309 Bernadette Drive | MLS# A4646814
This single family home located at 3309 Bernadette Drive, Ellenton, FL 34222 is currently listed for sale with an asking price of $199,500. This property was built in 2007 and has 2 bedrooms and 2 full baths with 1100 sq. ft. Bernadette Drive is located in the TERRA SIESTA MOBILE HOME PARK CO-OP subdivision. Search TERRA SIESTA MOBILE HOME PARK CO-OP real estate on www.lydiawalls.com today.