
BEDS4
BATHS2 full
SQUARE FEET1,991
MLS#847595
STATUSPending
PROPERTY TYPEResidential - Single Family
SUBDIVISIONSouthtown Estates 3rd Add
SCHOOLHighland
Property Description
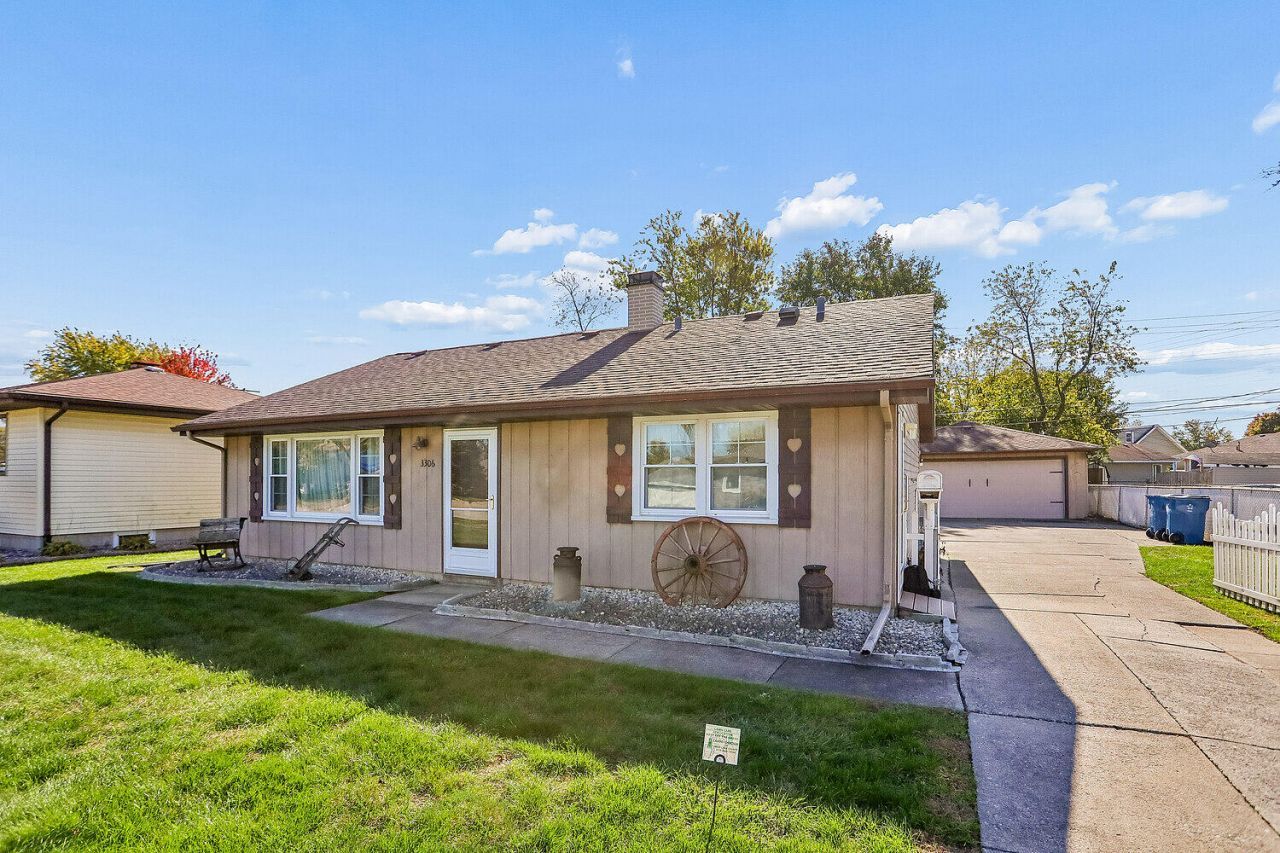
Welcome home to this charming 4-bedroom gem situated right in the heart of Highland. Step inside to discover gleaming hardwood floors and an airy, light-filled living room showcased by dramatic cathedral ceilings that create an immediate sense of openness. The home features thoughtful details throughout, including stylish tile work in the bathroom and a versatile basement that enjoys an abundance of natural light, making it ideal for recreation, a home craft workshop, or extra living space. Outside, the property offers fantastic exterior amenities designed for relaxation and functionality. An extended driveway secured by a private gate leads back to an oversized 2.5-car detached garage with plenty of room for parking, storage, or a workshop. The decent-sized backyard is fully fenced in and highlighted by an inviting covered back patio, creating a private outdoor retreat perfect for morning coffee, evening cookouts, and entertaining pets or guests in any weather. To top it all off, the location offers exceptional convenience and lifestyle appeal: you are within easy walking distance to Southridge Elementary, Highland Middle School, and Highland High School, with the neighborhood walking trail just 750 feet away. Schedule your showing today to experience everything this Highland home has to offer!
Property Features
Property Type: Residential - Single Family
Garage: 2.5
Heating: Forced Air, Natural Gas
Lot Size: 0.20 Acres
Taxes: $1,648
Year Built: 1962
Amenities
Ceiling Fan(s)
High Ceilings
Private Yard
Appliances
Built-In Gas Range
Refrigerator
Microwave
Gas Water Heater
Gas Range
Dishwasher
Disposal
Feature Descriptions
Days on Site: 20
Lot: Back Yard
Parking Features: Detached, Driveway, Concrete
Rooms Total: 8
Security Features: Carbon Monoxide Detector(s), Smoke Detector(s)
Sewer: Public Sewer
Utilities: Electricity Connected, Water Connected, Sewer Connected, Natural Gas Connected
Water: Public
Room Sizes
Primary Bedroom: 13.0 x 10.0
Bedroom 2: 11.0 x 10.0
Bedroom 3: 10.0 x 10.0
Bedroom 4: 13.0 x 13.0
Living Room: 21.0 x 13.0
Kitchen: 15.0 x 11.0
Great Room: 22.0 x 7.0
Utility Room: 18.0 x 8.0
Local Schools
High School: Highland High School
Middle School: Highland Middle School
Elementary School: Highland Park Elementary School
School District: Highland
Listed By / Shown By
Listed By
Agency Name: Village Realty of Indiana, Inc
Agency Phone: (219) 661-1212
Shown By
Agent Name: Lydia Walls
Agent Phone: (937) 935-5597
Agency Title: Key Realty

Estimate Your Payment
Estimated Payment
$ 1,784.65 per month $1,565.68 Principal & Interest $137.33 Property Tax $81.64 Homeowner's Insurance
3306 41st Street | MLS# 847595
This single family home located at 3306 41st Street, Highland, IN 46322 is currently listed for sale with an asking price of $279,900. This property was built in 1962 and has 4 bedrooms and 2 full baths with 1991 sq. ft. 41st Street is located in the Southtown Estates 3rd Add subdivision within the Highland school district. Search Southtown Estates 3rd Add real estate on www.lydiawalls.com today.