
BEDS3
BATHS2 full
SQUARE FEET1,285
MLS#1895629
STATUSActive
PROPERTY TYPEResidential - Single Family
SCHOOLCincinnati
Property Description
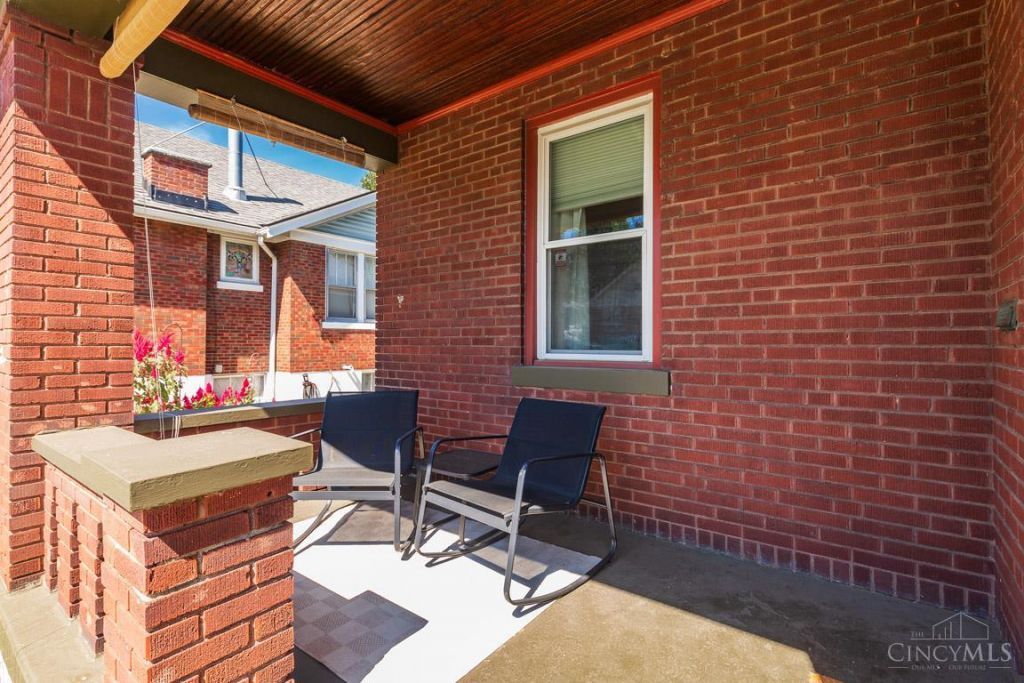
Immaculately maintained and full of charm, this adorable Cape Cod is one you won't want to miss! Featuring 3 bedrooms and 2 full bathrooms, this home has been exceptionally well cared for and it shows throughout. Step inside from the inviting front porch to find impressive 9-foot ceilings, newer windows, and a warm, welcoming feel. Major updates offer added peace of mind, including a new roof in 2023 and a new hot water heater. From its classic Cape Cod character to its pristine condition, this home is truly move-in ready. If you've been waiting for a home that combines charm, thoughtful care, and important updates, 3302 Wardall Avenue is ready to impress!
Property Features
Property Type: Residential - Single Family
Basement: Yes
Basement: Full
Cooling: Central Air
Heating: Gas
Home Style: Cape Cod
Lot Size: 0.13 Acres
Roof Type: Shingle
Stories: 1.5
Taxes: $2,840
Year Built: 1927
Amenities
Porch
Feature Descriptions
Access: City Street
Appliances: Dishwasher, Garbage Disposal, Oven/Range, Refrigerator
Basement Fatures: Concrete Floor, Unfinished, Walkout, Glass Blk Wind
Exterior: Brick
Foundation: Poured
Gas: Natural
Kitchen: Tile Floor, Walkout
Parcel #: 551-0006-0019-00
Parking: On Street, Driveway
Primary Bathroom: Shower
Primary Bedroom: Wall-to-Wall Carpet, Window Treatment
Rooms Total: 8
Sewer: Public Sewer
SQFT Basement: 1036
Tax Abatement: No
Topography: Cleared
Water: Public
Water Heater: Gas
Window Features: Vinyl
Room Sizes
Primary Bedroom: 12 X 12 Level - 1
Bedroom 2: 12 X 10 Level - 1
Bedroom 3: 20 X 19 Level - 2
Dining Room: 15 X 13 Level - 1
Living Room: 14 X 13 Level - 1
Local Schools
School District: Cincinnati
Listed By / Shown By
Listed By
Agency Name: Keller Williams Distinctive RE
Agent Name: Cindy Shetterly
Agency Phone: 859-331-3180

Shown By
Agent Name: Lydia Walls
Agent Phone: (937) 935-5597
Agency Title: Key Realty

Estimate Your Payment
Estimated Payment
$ 1,783.93 per month $1,470.59 Principal & Interest $236.67 Property Tax $76.68 Homeowner's Insurance
3302 Wardall Avenue | MLS# 1895629
This single family home located at 3302 Wardall Avenue, Cheviot, OH 45211 is currently listed for sale with an asking price of $262,900. This property was built in 1927 and has 3 bedrooms and 2 full baths with 1285 sq. ft. Wardall Avenue is located within the Cincinnati school district. Search Cheviot real estate on www.lydiawalls.com today.