
BEDS4
BATHS3 full 2 partial
SQUARE FEET3,616
MLS#1890677
STATUSActive
PROPERTY TYPEResidential - Single Family
SUBDIVISIONAston Oaks
SCHOOLThree Rivers S
Property Description
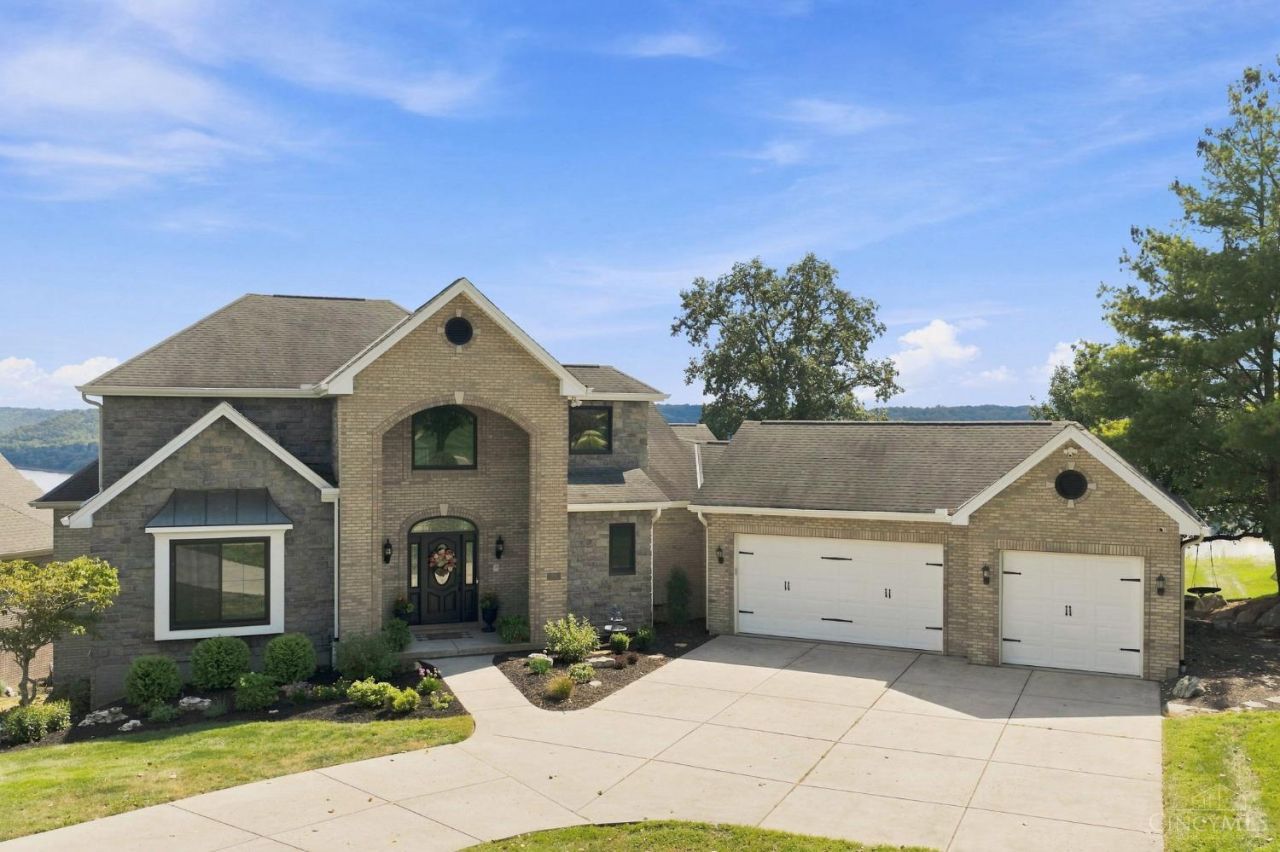
OPEN HOUSE SUNDAY 9/6/2026 from 12pm - 2pm. Panoramic 7-mile river views highlight this exceptional home offering over 5,500 square feet of living space, located in Aston Oaks, a premier golf course community. This impressive floor plan offers an open design with a desirable first-floor primary suite, first-floor study, and loft area, providing both value and distinction. Enjoy breathtaking river views throughout the home, two fireplaces, neutral dcor, and fresh paint throughout. The finished, multi-level lower level is ideal for entertaining and family gatherings. Additional features include a 3-car garage, and the seller is installing a new roof. A rare opportunity to own a home with spectacular views in this sought-after community!
Property Features
Property Type: Residential - Single Family
Basement: Yes
Basement: Full
Cooling: Ceiling Fans, Central Air
Fireplaces: 2
Garage: 3
Heating: Forced Air, Gas
Home Style: Traditional
Lot Size: 1.07 Acres
Roof Type: Shingle
Stories: 2.0
Taxes: $0
Year Built: 1998
Amenities
9Ft + Ceiling
Multi Panel Doors
Deck
Patio
Feature Descriptions
Access: City Street
Appliances: Dishwasher, Dryer, Gas Cooktop, Microwave, Oven/Range, Refrigerator, Washer
Association Includes: AssociationDues, LandscapingCommunity, ProfessionalMgt
Association Name: Towne Properties
Basement Fatures: Finished, Fireplace, Walkout, WW Carpet
Days on Site: 33
Exterior: Brick
Family Room: Bookcases, Walkout, Wall-to-Wall Carpet, Fireplace, Wet Bar
Fireplace Features: Gas
Flex Rooms: 3 Season Room
Foundation: Poured
Garage/Carport: Built in, Front
Gas: Natural
HOA Fee: 440/Annually
HOA Y/N: 1
Kitchen: Pantry, Eat-In, Tile Floor, Walkout, Island, Wood Cabinets, Marble/Granite/Slate
Lot Dimensions: irregular
Miscellaneous: 220 Volt, Cable, Ceiling Fan
Parcel #: 573-0009-0037-00
Parking: On Street, Driveway
Primary Bathroom: Shower, Tile Floor, Double Vanity, Jetted Tub
Primary Bedroom: Bath Adjoins, Walk-in Closet, Wall-to-Wall Carpet
Rooms Total: 11
Sewer: Public Sewer
Special View Info: River
SQFT Basement: 2336
Study: Wall-to-Wall Carpet
Tax Abatement: No
Water: Public
Water Heater: Gas
Window Features: Vinyl
Room Sizes
Primary Bedroom: 18 X 15 Level - 1
Bedroom 2: 16 X 15 Level - 2
Bedroom 3: 15 X 13 Level - 2
Bedroom 4: 16 X 14 Level - Lower
Breakfast Room: 15 X 13 Level - 1
Entry: 15 X 15 Level - 1
Family Room: 29 X 29 Level - Lower
Living Room: 21 X 16 Level - 1
Laundry Room: 15 X 10 Level - 1
Recreation Room: 15 X 30 Level - Lower
Study/Den: 15 X 11 Level - 1
Local Schools
School District: Three Rivers S
Listed By / Shown By
Listed By
Agency Name: Coldwell Banker Realty
Agent Name: Rakesh Ram
Agency Phone: 513-922-9400

Shown By
Agent Name: Lydia Walls
Agent Phone: (937) 935-5597
Agency Title: Key Realty

Estimate Your Payment
Estimated Payment
$ 8,210.11 per month $7,803.23 Principal & Interest $0.00 Property Tax (data not provided by mls) $406.88 Homeowner's Insurance
33 St Andrews Drive | MLS# 1890677
This single family home located at 33 St Andrews Drive, North Bend, OH 45052 is currently listed for sale with an asking price of $1,395,000. This property was built in 1998 and has 4 bedrooms and 3 full and 2 partial baths with 3616 sq. ft. St Andrews Drive is located in the Aston Oaks subdivision within the Three Rivers S school district. Search Aston Oaks real estate on www.lydiawalls.com today.