
BEDS4
BATHS2 full
SQUARE FEET2,213
MLS#26059359
STATUSActive Backup
PROPERTY TYPEResidential - Single Family
SCHOOLSt Joseph
Property Description
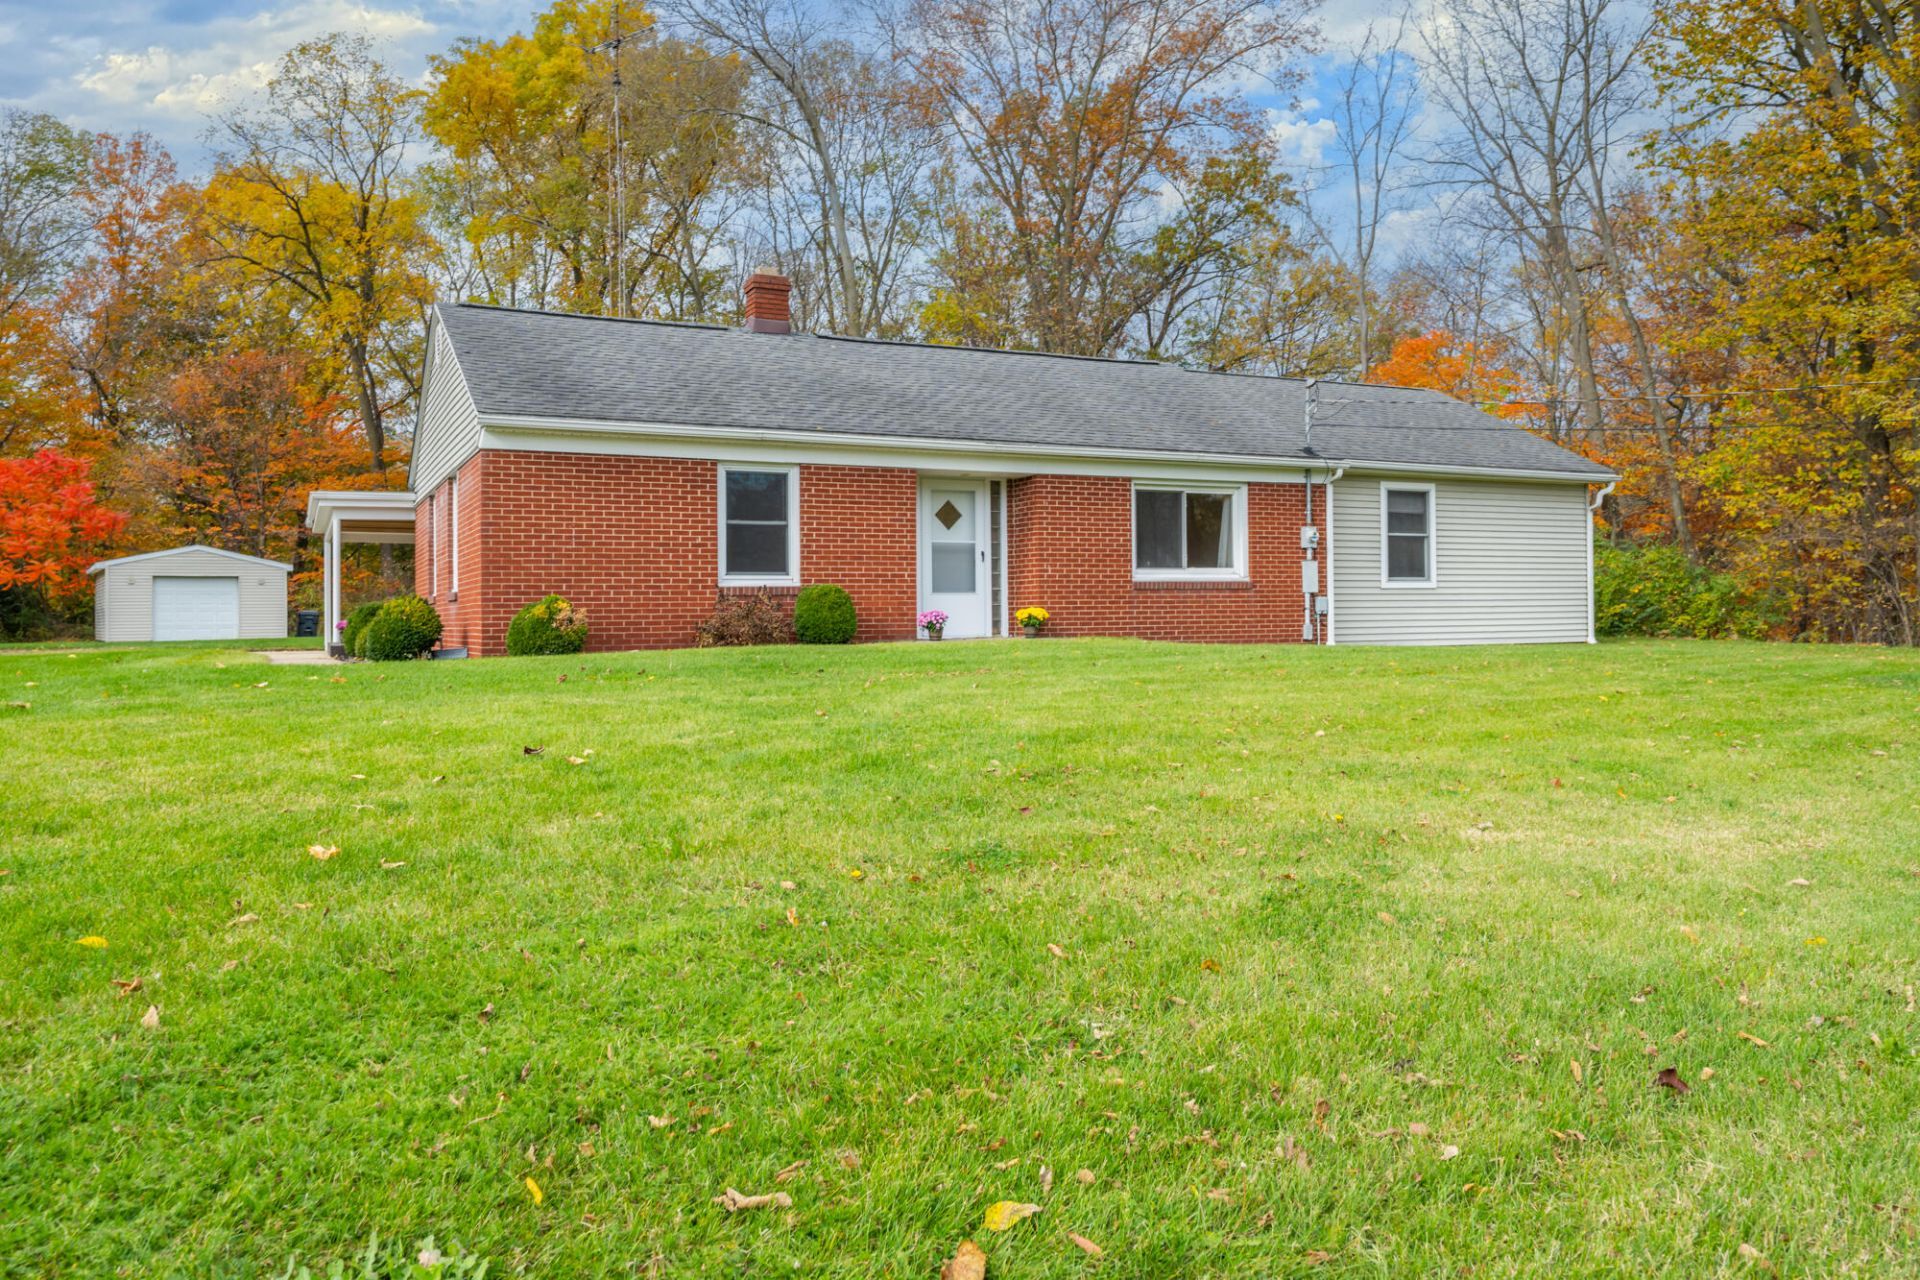
This well-located ranch home is situated on a 7 acre parcel of land with 613 feet of frontage on Bacon School Road. The original brick home was built in 1950 and the current owners added an addition to the home in 2003 which turned the home into 4 bedrooms, 2 full baths, family room and living room. Enjoy views from the family room featuring a vaulted ceiling and fireplace that overlooks the ravine-wooded setting. Original hard wood floors in the living room and both original bedrooms. Plenty of built in storage space showcasing some original woodwork and the closets in bedrooms are all nice size. The sump pump is about 3 years old, refrigerator new in 2026 and the electric panel was just updated. The finished area in basement is a great bonus and a portion of the large crawl space has carpeting. The property is surrounded by multiple subdivisions with high valued homes. Located in the St. Joseph School system and the desirable Royalton Township. Bring your vision to this 7 acre property that you can call home. There is a natural gas pipeline in the back of the property line that runs through the ravine to Linden Drive.
Property Features
Property Type: Residential - Single Family
Basement: Crawl Space, Full
Cooling: Central Air
Fireplaces: 1
Garage: 1
Heating: Forced Air
Home Style: Ranch
Lot Size: 7.00 Acres
Roof Type: Shingle
Taxes: $2,595
Year Built: 1950
Feature Descriptions
Appliances: Dishwasher, Dryer, Microwave, Range, Refrigerator, Washer
Days on Site: 11
Exterior: Brick, Vinyl Siding
Fireplace: Wood Burning
Fireplace Y/N: Yes
Flooring: Carpet, Tile, Wood
Interior: Broadband, Eat-in Kitchen
Laundry: In Basement
Lot: Recreational, Ravine
Lot Dimensions: 613 X 490
Parcel Number: 11-17-0005-0004-01-6
Parking: Garage Faces Front, Detached, Carport
Patio/Porch: Covered, Patio
Road Surface: Paved
Rooms Total: 9
Sewer: Septic Tank
Sub Type: Single Family Residence
Utilities: Natural Gas Available, Electricity Available, Cable Available, High-Speed Internet
Water: Well
Local Schools
High School: St. Joseph High School
Middle School: Upton Middle School
School District: St Joseph
Listed By / Shown By
Listed By
Agency Name: Cressy & Everett Real Estate
Agent Name: Tamra Curtis
Agency Phone: 269-469-1256

Shown By
Agent Name: Lydia Walls
Agent Phone: (937) 935-5597
Agency Title: Key Realty
 | The property comes from the Member MLS's of the Michigan Regional Information Center, LLC (MichRIC). Copyright 2026 Michigan Regional Information Center, LLC (MichRIC). All rights reserved. Information deemed reliable, but not guaranteed. Data Last Updated 11/21/2026. |
Estimate Your Payment
Estimated Payment
$ 2,211.39 per month $1,896.27 Principal & Interest $216.25 Property Tax $98.88 Homeowner's Insurance
3286 Bacon School Road | MLS# 26059359
This single family home located at 3286 Bacon School Road, Saint Joseph, MI 49085 is currently listed for sale with an asking price of $339,000. This property was built in 1950 and has 4 bedrooms and 2 full baths with 2213 sq. ft. Bacon School Road is located within the St Joseph school district. Search Saint Joseph real estate on www.lydiawalls.com today.