
BEDS3
BATHS2 full
SQUARE FEET1,620
MLS#1900331
STATUSActive
PROPERTY TYPEResidential - Single Family
SCHOOLWestern Brown
Property Description
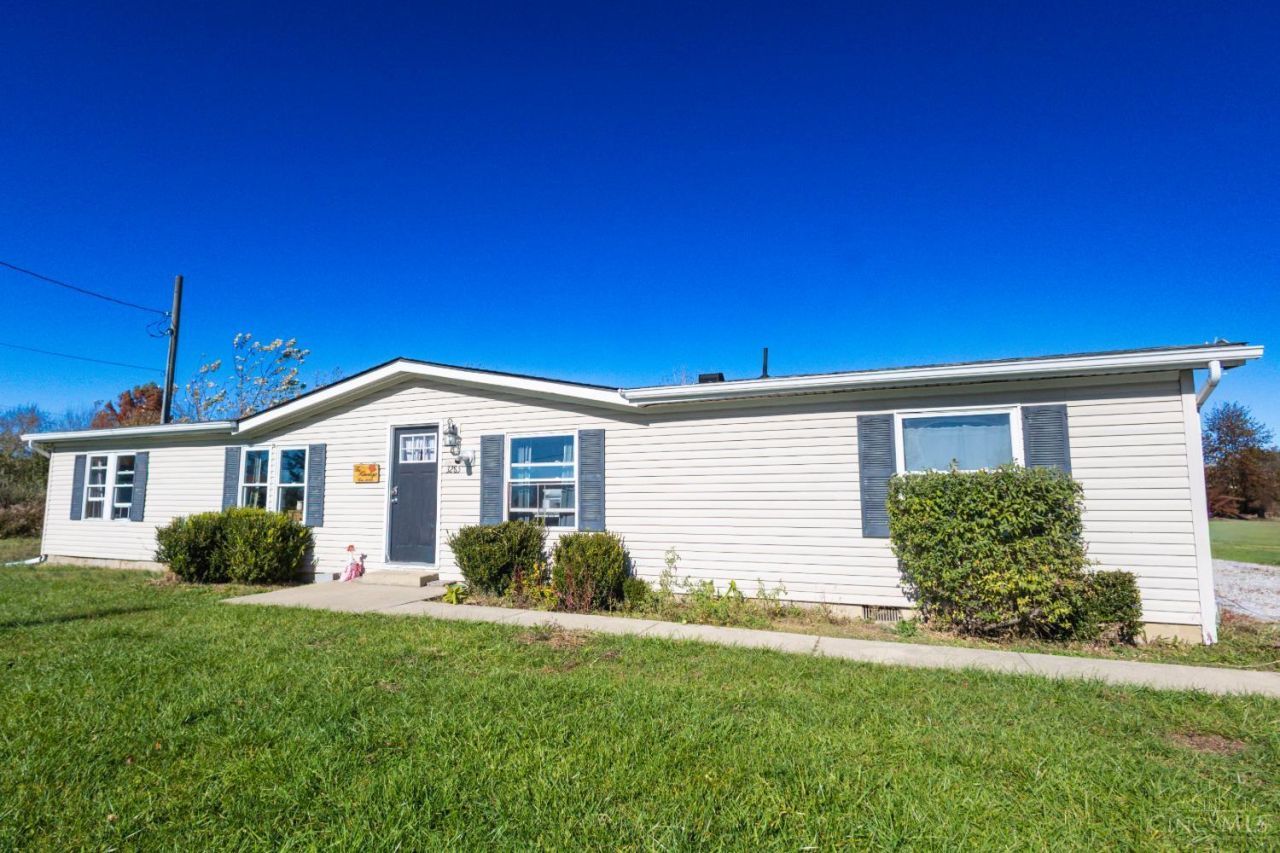
Located in Mount Orab, this 3-bedroom, 2-bath home offers 1,620 sq. ft. on 1 acre. Features include a remodeled primary suite (2025) with double vanities and walk-in closet, wood-burning fireplace, and covered back porch. Recent updates include 200-amp electric service, a 2025 gas stove, and a 2026 dishwasher. All appliances convey. Matching flooring is available to complete additional areas of the home. The property also includes a fenced outdoor area and chicken house, with chickens available to remain. An adjoining 1-acre property is also available separately. It includes a three-bay garage, 24' x 40' building, gravel parking, conex box, and new shed with two lofts. Water, electric, and septic are already in place. Both properties may be purchased together.
Property Features
Property Type: Residential - Single Family
Basement: None
Cooling: Central Air
Fireplaces: 1
Heating: Propane, Wood
Home Style: Ranch
Lot Size: 1.00 Acres
Roof Type: Shingle
Stories: 1.0
Taxes: $1,226
Year Built: 1986
Amenities
9Ft + Ceiling
Vaulted Ceiling
Fire Pit
Feature Descriptions
Access: County Road
Appliances: Oven/Range, Dishwasher, Refrigerator, Gas Cooktop
Days on Site: 4
Exterior: Vinyl Siding
Family Room: Vinyl Floor, Fireplace
Fencing: Privacy, Wood, Metal
Fireplace Features: Brick
Foundation: Block
Gas: Propane
Kitchen: Eat-In, Vinyl Floor
Other Structures: Shed
Parcel #: 37-072216-0017
Primary Bathroom: Shower, Double Vanity
Primary Bedroom: Vaulted Ceiling, Walk-in Closet
Rooms Total: 10
Sewer: Septic Tank
Special View Info: Woods
Tax Abatement: No
Water: At Street
Water Heater: Propane
Window Features: Vinyl
Room Sizes
Primary Bedroom: 12 X 17 Level - 1
Bedroom 2: 11 X 12 Level - 1
Bedroom 3: 11 X 12 Level - 1
Dining Room: 13 X 12 Level - 1
Family Room: 15 X 12 Level - 1
Living Room: 15 X 13 Level - 1
Laundry Room: 6 X 8 Level - 1
Local Schools
School District: Western Brown
Listed By / Shown By
Listed By
Agency Name: Keller Williams Advisors
Agent Name: Justyne Barnes
Agency Phone: 513-874-3300

Shown By
Agent Name: Lydia Walls
Agent Phone: (937) 935-5597
Agency Title: Key Realty

Estimate Your Payment
Estimated Payment
$ 1,567.63 per month $1,392.84 Principal & Interest $102.17 Property Tax $72.63 Homeowner's Insurance
3285 Snider Malott Rd | MLS# 1900331
This single family home located at 3285 Snider Malott Rd, Sterling Township, OH 45154 is currently listed for sale with an asking price of $249,000. This property was built in 1986 and has 3 bedrooms and 2 full baths with 1620 sq. ft. Snider Malott Rd is located within the Western Brown school district. Search Sterling Township real estate on www.lydiawalls.com today.