
BEDS4
BATHS3 full 1 partial
SQUARE FEET2,689
MLS#TB8550967
STATUSActive
PROPERTY TYPEResidential - Single Family
SUBDIVISIONAL MAR ACRES
Property Description
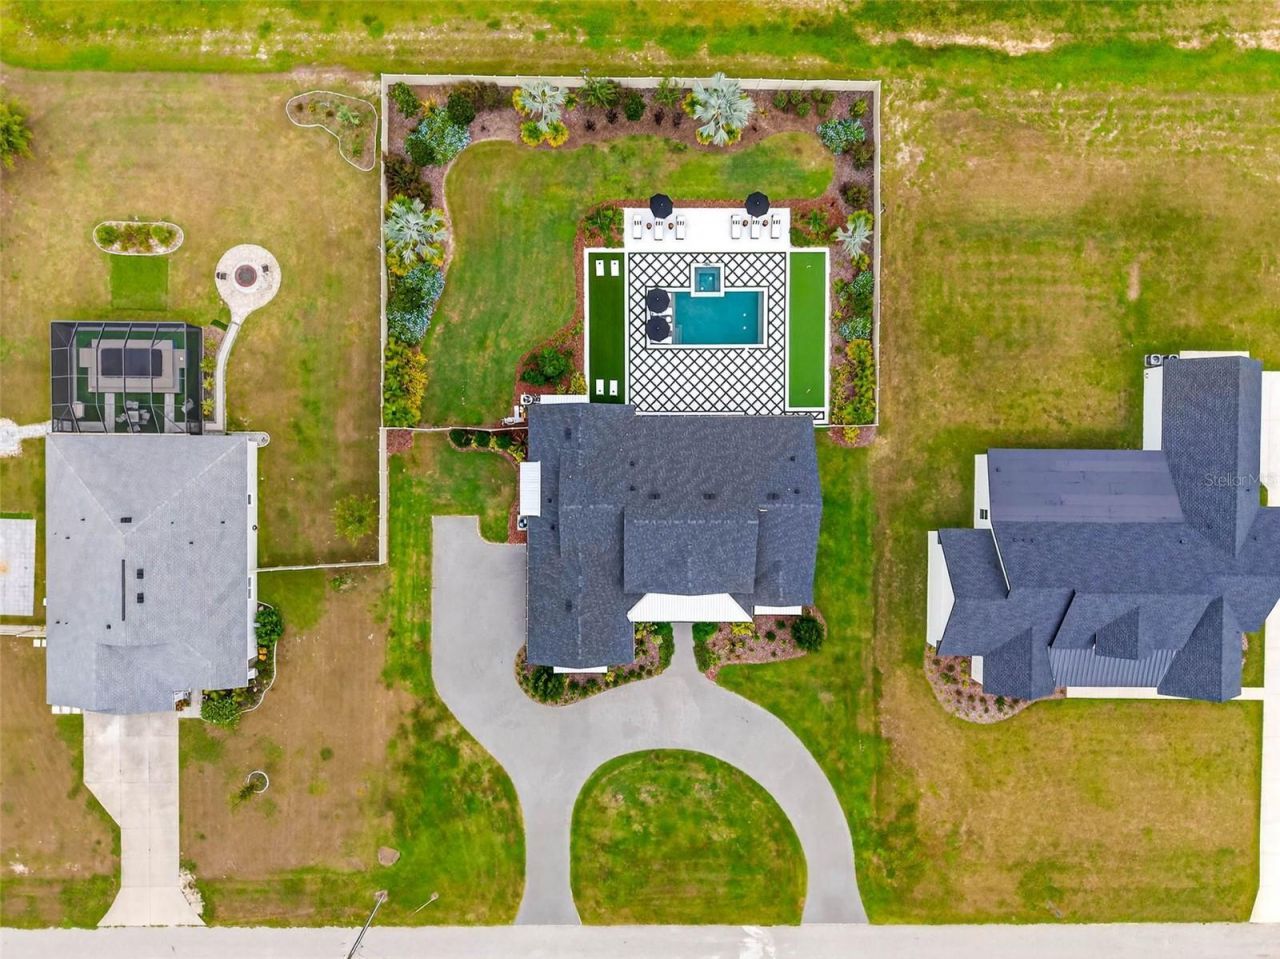
****INTERIOR PHOTOS COMING SOON**** Welcome to your dream home! Featured in Florida Design Magazine, this stunning 4-bedroom, 3.5-bath modern farmhouse blends classic charm with modern luxury finishes throughout, including high end Arteriors and Hinkley lighting features, Emtek Cabinetry hardware and Brizo plumbing features. Step inside to 10 foot ceilings, wide-plank hardwood floors, and an open-concept layout that's perfect for entertaining. The gourmet kitchen features quartz countertops, stainless steel appliances and a beautiful waterfall island.The plantation shutters and large windows flood the family room/entertainment area with natural light. Custom draperies and high end wallpaper have elevated this home to the next level. French doors open to the professionally landscaped back yard and pool area where you can enjoy serene evenings cooking in the outdoor kitchen on the covered back porch. Retreat to the primary suite with a spa-inspired bathroom, double vanities, soaking tub, and oversized walk-in closet. Three additional bedrooms offer plenty of space and comfort. This property provides flexibility for a home office with the den/office located off the family room. It is conveniently located near top schools, shopping, and dining-you won't want to miss it! Schedule your private tour today.
Property Features
Property Type: Residential - Single Family
Cooling: Central Air
Fenced: Yes
Garage: 3 car attached
Heating: Central
Home Style: Craftsman, Custom
Lot Size: 0.68 Acres
Roof Type: Shingle
Stories: 1.0
Taxes: $14,191
Year Built: 2022
Amenities
Ceiling Fans(s)
Eat-in Kitchen
High Ceilings
Kitchen/Family Room Combo
Open Floorplan
Solid Wood Cabinets
Split Bedroom
Stone Counters
Thermostat
Walk-In Closet(s)
Window Treatments
Lighting
Outdoor Kitchen
Feature Descriptions
Additional Rooms: Den/Library/Office, Inside Utility
Appliances: Built-In Oven, Convection Oven, Cooktop, Dishwasher, Disposal, Dryer, Electric Water Heater, Exhaust Fan, Freezer, Microwave, Refrigerator, Washer
Days on Site: 1
Directions: From I75 exit on SR52, head east approx. 5 miles, right on Curley street, right on 3rd Ave.
Exterior: Block, HardiPlank Type
Fencing: Vinyl
Flood Zone Code: X
Flooring: Hardwood, Marble, Tile
Foundation: Slab, Stem Wall
Garage Dimensions: 35x23
HOA Fee: 770/ Annually
HOA Y/N: Yes
Home Warranty Y/N: No
Listing Terms: Cash, Conventional, VA Loan
Lot: City Limits, Paved
Lot Dimensions: 0.68
Number of Septics: 1
Other Structures: Outdoor Kitchen
Ownership: Fee Simple
Parking: Circular Driveway, Driveway, Garage Door Opener, Garage Faces Side, Oversized, Garage
Parking Notes: Circular Driveway, Driveway, Garage Door Opener, Gara
Patio/Porch: Covered, Front Porch, Rear Porch
Pets Allowed: Yes
Pool: Gunite, In Ground, Lighting
Property Attached Y/N: No
Property Sub-Type: Single Family Residence
Sewer: Septic Tank
Showing Instructions: ShowingTime
Spa: Heated, In Ground
Special Sale Provisions: None
Swimming Pool: Yes
Utilities: BB/HS Internet Available, Cable Connected, Electricity Connected, Sewer Connected, Water Connected
Vegetation: Mature Landscaping
Water: Public
Water Access Y/N: No
Windows: Double Pane Windows, Insulated Windows, Shutters, Window Treatments
Zoning: R2
Room Sizes
Kitchen: 17x12
Dining Room: 11x11
Living Room: 20x19
Office: 12x9
Primary Bedroom: 16x14
Primary Bathroom: 16x11
Bedroom 2: 13x11
Bedroom 3: 11x11
Bedroom 4: 15x11
Listed By / Shown By
Listed By
Agency Name: BINGHAM REALTY INC
Agency Contact: 813-788-2759
Shown By
Agent Name: Lydia Walls
Agent Phone: (937) 935-5597
Agency Title: Key Realty

Estimate Your Payment
Estimated Payment
$ 6,626.56 per month $5,174.19 Principal & Interest $1,182.58 Property Tax $269.79 Homeowner's Insurance
32831 3rd Ave | MLS# TB8550967
This single family home located at 32831 3rd Ave , San Antonio, FL 33576 is currently listed for sale with an asking price of $925,000. This property was built in 2022 and has 4 bedrooms and 3 full and 1 partial baths with 2689 sq. ft. 3rd Ave is located in the AL MAR ACRES subdivision. Search AL MAR ACRES real estate on www.lydiawalls.com today.