
BEDS4
BATHS3 full 1 partial
SQUARE FEET2,320
MLS#1893864
STATUSActive
PROPERTY TYPEResidential - Single Family
SCHOOLKings
Property Description
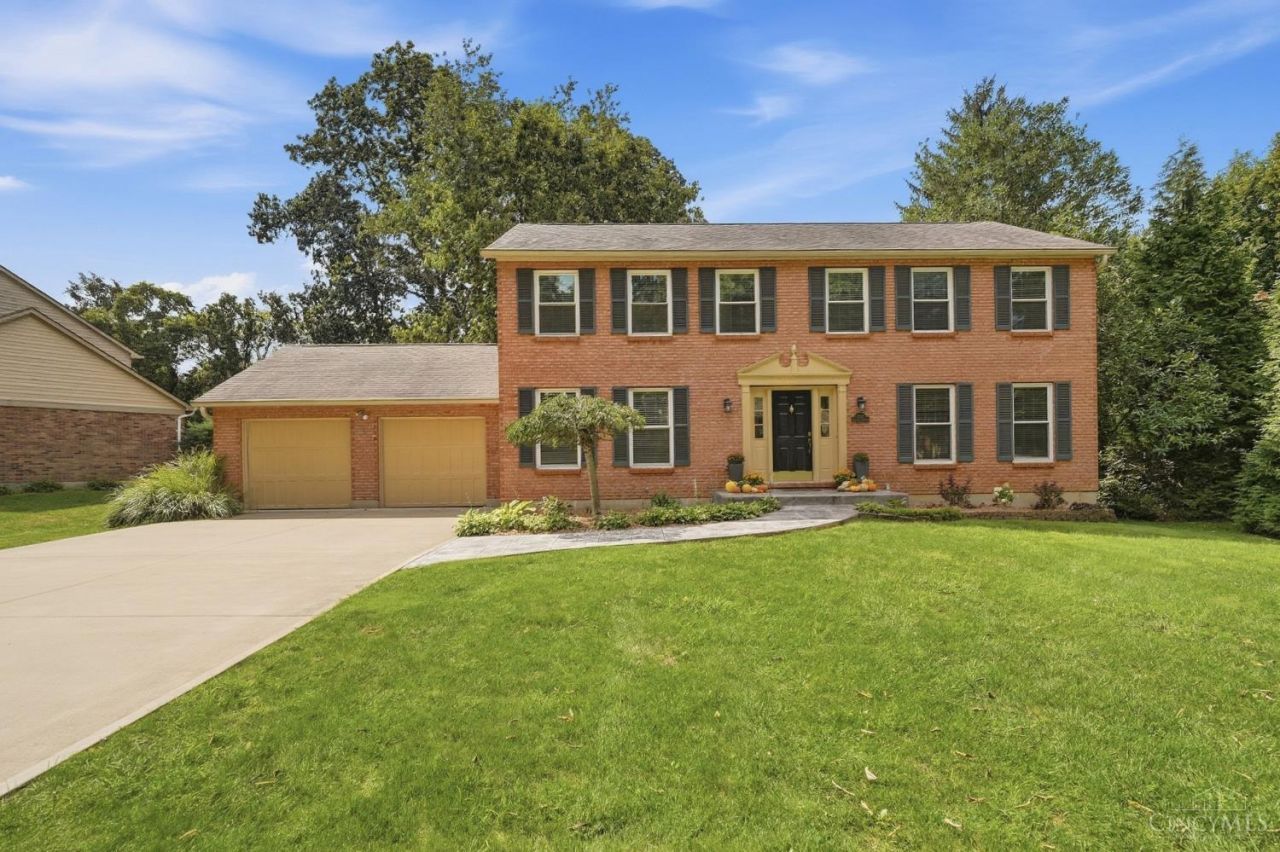
Welcome to 3282 S Cove, offering comfortable living spaces, thoughtful updates, and an incredible outdoor setting in the desirable Landen area. Since its last purchase, the home has been enhanced w/ custom built-ins, freshly painted kitchen cabinetry, quartz countertops, updated powder room, & refreshed inter. paint, creating a warm and inviting feel throughout. The kitchen flows seamlessly into the main living areas, while the family room built-ins add both character and practical storage. Spacious bedrooms and well-designed living spaces provide plenty of flexibility for everyday living and entertaining. Tucked away off a private drive, this home offers a wonderful sense of privacy while still being conveniently located in Landen. The backyard is truly a standout, featuring an expansive deck and pergola ideal setting for outdoor entertaining, relaxing, and enjoying the beautiful surroundings. A move-in-ready home w/ thoughtful updates & functional living spaces.
Property Features
Property Type: Residential - Single Family
Basement: Yes
Basement: Full
Cooling: Central Air
Fireplaces: 1
Garage: 2
Heating: Forced Air, Gas
Home Style: Traditional
Lot Size: 0.36 Acres
Roof Type: Shingle
Stories: 2.0
Taxes: $8,216
Year Built: 1986
Amenities
Crown Molding
Multi Panel Doors
Vaulted Ceiling
Cul de sac
Deck
Porch
Wooded Lot
Feature Descriptions
Access: City Street
Appliances: Dishwasher, Dryer, Electric Cooktop, Garbage Disposal, Oven/Range, Washer
Association Includes: AssociationDues, Clubhouse, Pool, Tennis, WalkingTrails
Association Name: Towne Properties
Basement Fatures: Finished, Vinyl Floor
Buildings: Shed
Days on Site: 12
Exterior: Brick
Family Room: Bookcases, Fireplace, Wood Floor
Fencing: Wood
Fireplace Features: Insert, Ceramic, Electric
Foundation: Poured
Garage/Carport: Built in, Oversized, Side
Gas: Natural
HOA Fee: 1259/Annually
HOA Y/N: 1
Kitchen: Pantry, Quartz Counters, Counter Bar, Walkout, Wood Cabinets, Wood Floor
Lot Dimensions: 90 X 176
Mechanical Systems: Garage Door Opener
Miscellaneous: Ceiling Fan
Parcel #: 1621408011
Parking: Driveway
Primary Bathroom: Shower, Tile Floor
Primary Bedroom: Bath Adjoins, Vaulted Ceiling, Walk-in Closet, Wall-to-Wall Carpet, Window Treatment
Rooms Total: 9
Sewer: Public Sewer
SQFT Basement: 1000
Tax Abatement: No
Topography: Cleared, Rolled
Water: Public
Water Heater: Gas
Window Features: Vinyl, Insulated
Wooded: Yes
Room Sizes
Primary Bedroom: 16 X 12 Level - 2
Bedroom 2: 17 X 11 Level - 2
Bedroom 3: 14 X 13 Level - 2
Bedroom 4: 11 X 11 Level - 2
Breakfast Room: 12 X 7 Level - 1
Dining Room: 13 X 13 Level - 1
Entry: 11 X 8 Level - 1
Family Room: 18 X 13 Level - 1
Living Room: 18 X 13 Level - 1
Laundry Room: 7 X 5 Level - 1
Recreation Room: 26 X 25 Level - Lower
Local Schools
School District: Kings
Listed By / Shown By
Listed By
Agency Name: Kopf Hunter Haas
Agent Name: Gibson Purdom Arling
Agency Phone: 513-871-4040

Shown By
Agent Name: Lydia Walls
Agent Phone: (937) 935-5597
Agency Title: Key Realty

Estimate Your Payment
Estimated Payment
$ 3,892.20 per month $3,048.58 Principal & Interest $684.67 Property Tax $158.96 Homeowner's Insurance
3282 South Cove Court | MLS# 1893864
This single family home located at 3282 South Cove Court, Deerfield Township, OH 45039 is currently listed for sale with an asking price of $545,000. This property was built in 1986 and has 4 bedrooms and 3 full and 1 partial baths with 2320 sq. ft. South Cove Court is located within the Kings school district. Search Deerfield Township real estate on www.lydiawalls.com today.