
BEDS4
BATHS4 full 1 partial
SQUARE FEET4,266
MLS#1889390
STATUSActive
PROPERTY TYPEResidential - Single Family
SCHOOLNew Richmond Ex Vill
Property Description
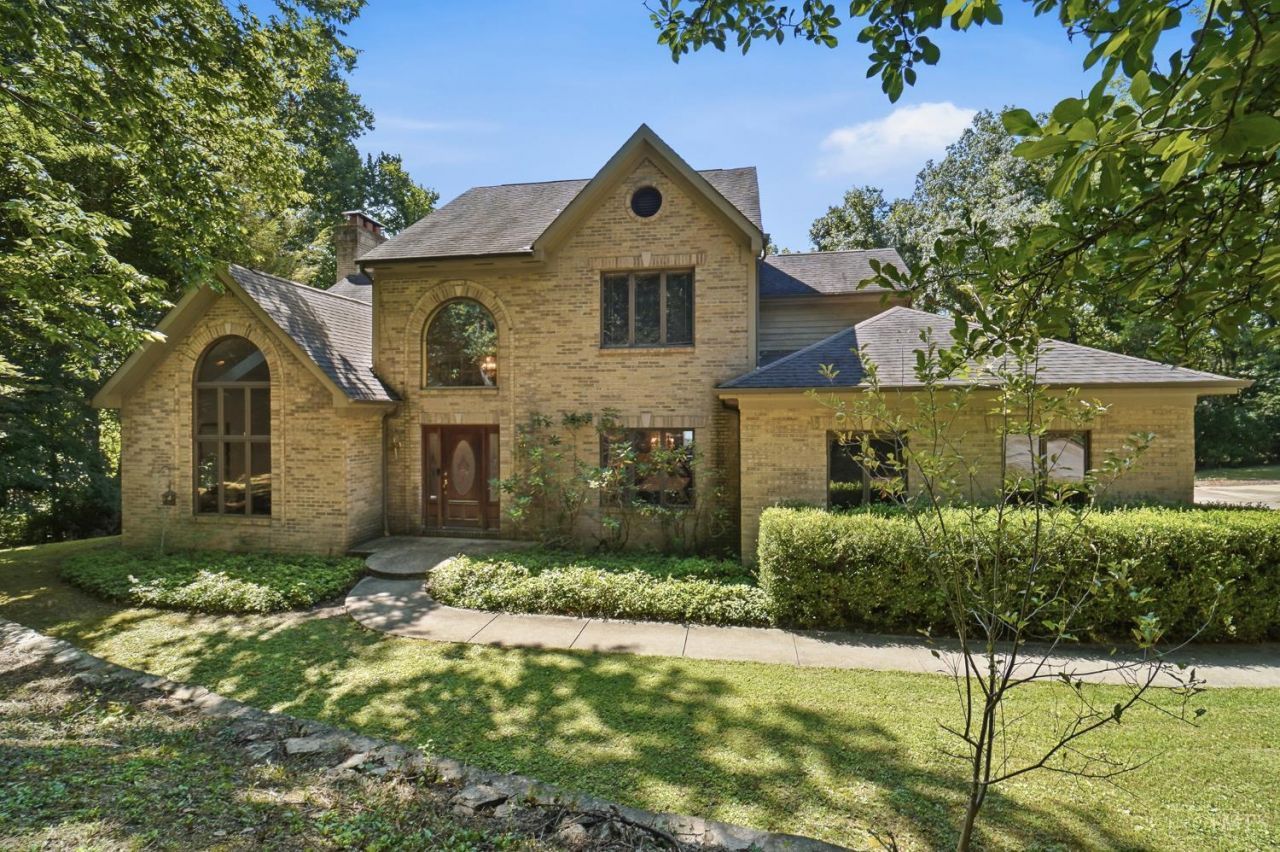
Welcome to your own private retreat! This 4 bed, 4.5 bath custom built home offers 4,266 sq ft of living space nestled in a secluded wooded setting. Enjoy the peaceful Gatlinburg-like atmosphere where wildlife is abundant, including frequent visits from baby deer & other native wildlife. Step outside to your backyard oasis featuring an in-ground pool with a sand filtration system, perfect for relaxing or entertaining all summer long. Gather around the fire pit on cool evenings and take in the tranquil surroundings that make this property feel like a mountain getaway. Despite its private setting, convenience is just minutes away. Located near US 52, you'll enjoy an easy commute to downtown (only about 20 min away) providing quick access to shopping, dining, and entertainment while still coming home to peace and privacy. If you've been searching for a property that combines craftsmanship, natures beauty, and convenience, this home is ready to welcome you!
Property Features
Property Type: Residential - Single Family
Basement: Full
Basement: Yes
Cooling: Ceiling Fans, Central Air
Fireplaces: 3
Garage: 2
Heating: Forced Air, Gas
Home Style: Traditional
Lot Size: 1.34 Acres
Roof Type: Shingle
Stories: 2.0
Taxes: $6,984
Year Built: 1991
Amenities
9Ft + Ceiling
Multi Panel Doors
Skylight
Vaulted Ceiling
Deck
Enclosed Porch
Fire Pit
Wooded Lot
Feature Descriptions
Access: Paved Road
Appliances: Dishwasher, Electric Cooktop, Microwave, Oven/Range, Refrigerator
Association Includes: SnowRemoval, AssociationDues, Other
Association Name: River Chalet Forest
Basement Fatures: Finished, Fireplace, Walkout, WW Carpet
Buildings: Shed
Exterior: Brick, Wood Siding
Family Room: Walkout, Wall-to-Wall Carpet, Fireplace
Fireplace Features: Brick, Wood
Foundation: Poured
Garage/Carport: Built in, Side, Garage Attached
Gas: Propane
HOA Fee: 600/Annually
HOA Y/N: 1
Kitchen: Pantry, Eat-In, Tile Floor, Island, Wood Cabinets, Marble/Granite/Slate
Mechanical Systems: Garage Door Opener
Miscellaneous: 220 Volt, Attic Storage, Ceiling Fan, Recessed Lights, Smoke Alarm
Parcel #: 272811C099.
Parking: Driveway
Primary Bathroom: Shower, Tile Floor, Double Vanity, Tub
Primary Bedroom: Bath Adjoins, Walk-in Closet, Wall-to-Wall Carpet, Fireplace
Rooms Total: 10
Sewer: Septic Tank
Special View Info: Woods
SQFT Basement: 1508
Swimming Pool: Yes
Swimming Pool: In-Ground
Tax Abatement: No
Water: Public
Water Heater: Electric
Window Features: Insulated
Wooded: Yes
Room Sizes
Primary Bedroom: 16 X 16 Level - 2
Bedroom 2: 13 X 12 Level - 2
Bedroom 3: 13 X 12 Level - 2
Bedroom 4: 13 X 11 Level - Lower
Dining Room: 13 X 12 Level - 1
Entry: 11 X 6 Level - 1
Family Room: 20 X 17 Level - 1
Living Room: 17 X 15 Level - 1
Laundry Room: 6 X 4 Level - 1
Recreation Room: 30 X 31 Level - Lower
Local Schools
School District: New Richmond Ex Vill
Listed By / Shown By
Listed By
Agency Name: ERA REAL Solutions Realty, LLC
Agent Name: Beth Elekes
Agency Phone: 513-873-6116

Shown By
Agent Name: Lydia Walls
Agent Phone: (937) 935-5597
Agency Title: Key Realty

Estimate Your Payment
Estimated Payment
$ 4,406.91 per month $3,635.36 Principal & Interest $582.00 Property Tax $189.55 Homeowner's Insurance
3282 Alpine Terrace | MLS# 1889390
This single family home located at 3282 Alpine Terrace, Pierce Twp, OH 45157 is currently listed for sale with an asking price of $649,900. This property was built in 1991 and has 4 bedrooms and 4 full and 1 partial baths with 4266 sq. ft. Alpine Terrace is located within the New Richmond Ex Vill school district. Search Pierce Twp real estate on www.lydiawalls.com today.