
BEDS3
BATHS1 full
SQUARE FEET1,305
MLS#969699
STATUSPending/Show for Backup
PROPERTY TYPEResidential - Single Family
SUBDIVISIONCity-Oakwood
SCHOOLOakwood
Property Description
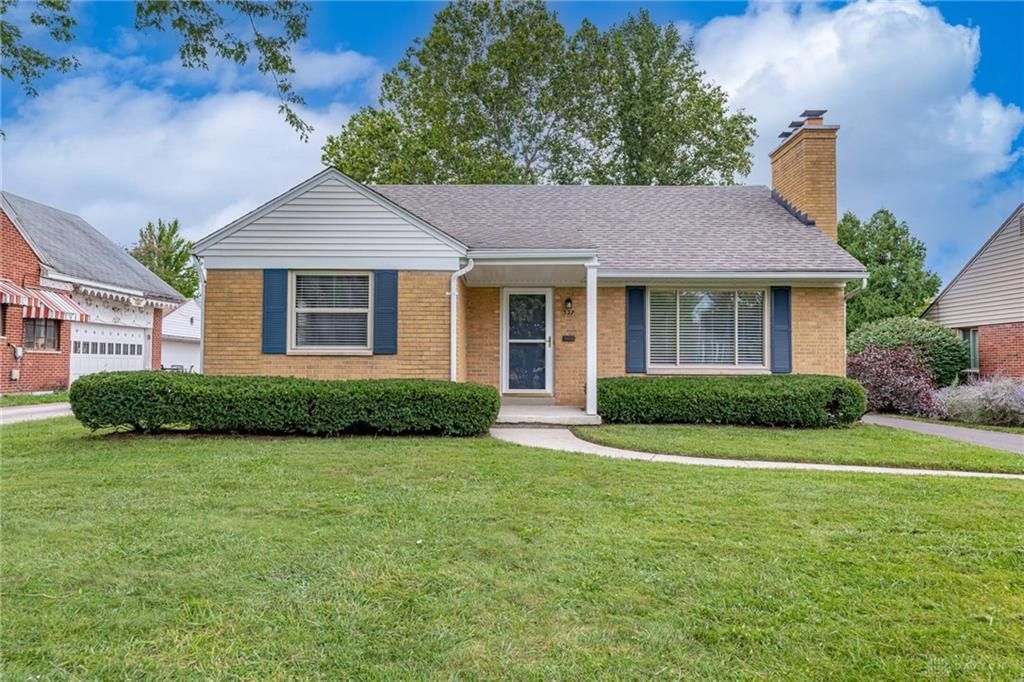
Move-in ready and full of potential. This 3-bedroom, 1-bath home offers 1,305 square feet of well-kept living space, a full unfinished basement, and a detached 2-car garage. Brand new and remodeled kitchen with new appliances. Hardwood floors run throughout the main level. The spacious living room centers on a fireplace and opens to a generous dining room, which leads into a kitchen with abundant counter space and ample cabinetry. Just off the kitchen you'll find rear-yard access and stairs to the basement, where the mechanicals, washer and dryer hookups, and plenty of storage are located. Three comfortable bedrooms and a full bath complete the main level. Outside, the fenced back yard offers room to relax, play, and entertain, with the detached 2-car garage just beyond. A new roof and soffits in 2022 mean the big-ticket item is already handled, leaving you free to add your own finishes and style. Freshly painted.
Property Features
Property Type: Residential - Single Family
Basement: Yes
Cooling: Central
Garage: 2
Heating: Forced Air, Natural Gas
Lot Size: 0.17 Acres
Stories: 1.0
Taxes: $5,406
Year Built: 1953
Feature Descriptions
Basement Features: Full, Unfinished
Days on Site: 4
Exterior: Brick, Vinyl
Garage Features: 2 Car, Detached, Opener
Room Sizes
Living Room: 13 X 20 Level - Main
Dining Room: 12 X 12 Level - Main
Kitchen: 10 X 12 Level - Main
Primary Bedroom: 15 X 11 Level - Main
Bedroom: 11 X 10 Level - Main
Bedroom: 10 X 13 Level - Main
Local Schools
School District: Oakwood
Listed By / Shown By
Listed By
Agency Name: eXp Realty
Agency Phone: (866) 212-4991
Shown By
Agent Name: Lydia Walls
Agent Phone: (937) 935-5597
Agency Title: Key Realty

Estimate Your Payment
Estimated Payment
$ 2,038.96 per month $1,509.74 Principal & Interest $450.50 Property Tax $78.72 Homeowner's Insurance
327 Patterson Road | MLS# 969699
This single family home located at 327 Patterson Road, Oakwood, OH 45419 is currently listed for sale with an asking price of $269,900. This property was built in 1953 and has 3 bedrooms and 1 full baths with 1305 sq. ft. Patterson Road is located in the City-Oakwood subdivision within the Oakwood school district. Search City-Oakwood real estate on www.lydiawalls.com today.