
BEDS4
BATHS3 full 1 partial
SQUARE FEET4,088
MLS#973368
STATUSPending
PROPERTY TYPEResidential - Single Family
SCHOOLJefferson Township
Property Description
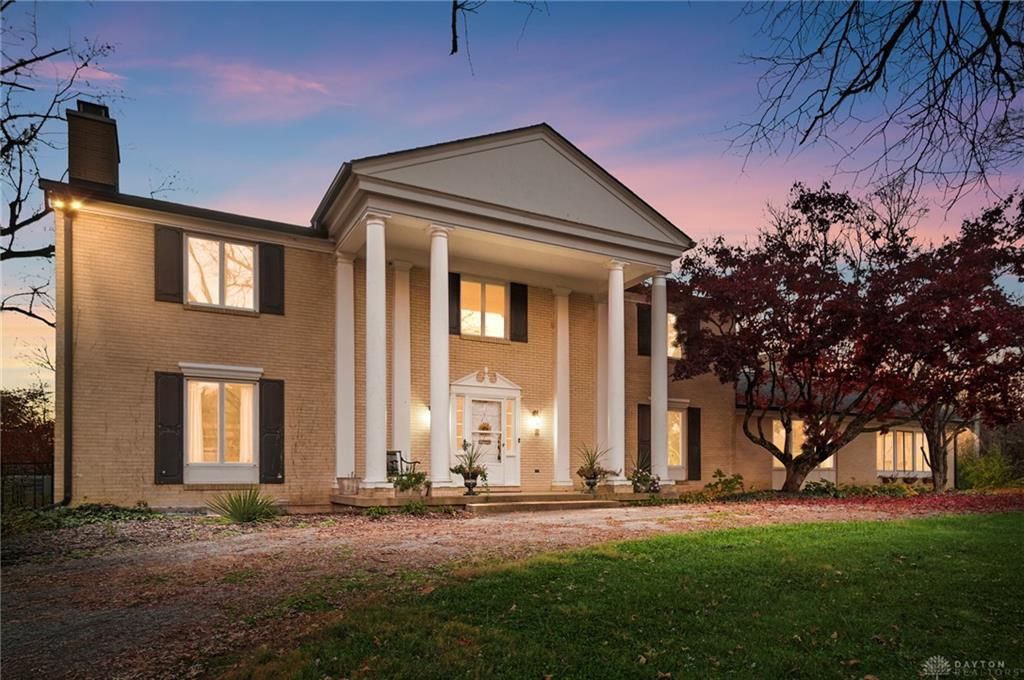
Grand Georgian Style architecture defines this two-story estate situated on 10 acres in Jefferson Township. A circular driveway flows past the entrance, setting a serene and peaceful tone for the entire property surrounded by wooded views.Inside, the spacious home features 4088 above grade square feet of living space, including four bedrooms, three full bathrooms, and one half bathroom. Three of the bedrooms are outfitted with hardwood floors, adding a warm touch to the private quarters.The finished lower level provides an expansive area ready for gatherings and entertainment. For daily convenience, the kitchen comes equipped with a dishwasher, range, and Fridge.Outdoor living is a highlight of this acreage, featuring an inground pool for recreation and relaxation. A covered patio and a porch offer comfortable spaces to enjoy the natural backdrop, while a fence encloses a portion of the yard.Important Updates include: Roof 2022, Gutters 2022, Pool Cover 2020, Garage door & openers 2020, & Septic cleaned in 2021. Well goes down to the Dayton Water table.Located at 3251 Liberty Ellerton Rd, this residential property combines generous proportions with a tranquil, private setting.
Property Features
Property Type: Residential - Single Family
Basement: Yes
Cooling: Central, Whole House Fan
Fenced: Yes
Fireplaces: 1
Garage: 2 car attached
Heating: Baseboard, Electric
Lot Size: 10.00 Acres
Stories: 2.0
Taxes: $7,067
Year Built: 1966
Feature Descriptions
Appliance Features: Dishwasher, Dryer, Range, Refrigerator, Washer
Basement Features: Finished, Full
Days on Site: 2
Exterior: Brick, Frame
Fireplace. Features: One, Woodburning
Garage Features: 2 Car, Attached
Lot Dimensions: 10 ACRES
Outside Features: Fence, Inground Pool, Patio, Porch
Utilities: 220 Volt Outlet, Septic, Well
Room Sizes
Kitchen: 22 X 12 Level - Main
Family Room: 20 X 17 Level - Main
Bedroom: 12 X 12 Level - Second
Living Room: 26 X 19 Level - Main
Primary Bedroom: 27 X 15 Level - Second
Bedroom: 13 X 12 Level - Second
Study/Office: 16 X 12 Level - Main
Dining Room: 16 X 15 Level - Main
Bedroom: 16 X 17 Level - Second
Entry Room: 19 X 24 Level - Main
Rec Room: 37 X 19 Level - Basement
Laundry: 12 X 10 Level - Main
Florida Room: 20 X 17 Level - Main
Local Schools
School District: Jefferson Township
Listed By / Shown By
Listed By
Agency Name: Coldwell Banker Heritage
Agency Phone: (937) 748-5500
Shown By
Agent Name: Lydia Walls
Agent Phone: (937) 935-5597
Agency Title: Key Realty

Estimate Your Payment
Estimated Payment
$ 3,408.01 per month $2,679.39 Principal & Interest $588.92 Property Tax $139.71 Homeowner's Insurance
3251 Liberty Ellerton Road | MLS# 973368
This single family home located at 3251 Liberty Ellerton Road, Dayton, OH 45417 is currently listed for sale with an asking price of $479,000. This property was built in 1966 and has 4 bedrooms and 3 full and 1 partial baths with 4088 sq. ft. Liberty Ellerton Road is located within the Jefferson Township school district. Search Dayton real estate on www.lydiawalls.com today.