
BEDS3
BATHS1 full 1 partial
SQUARE FEET2,162
MLS#1900134
STATUSActive
PROPERTY TYPEResidential - Single Family
SCHOOLCincinnati
Property Description
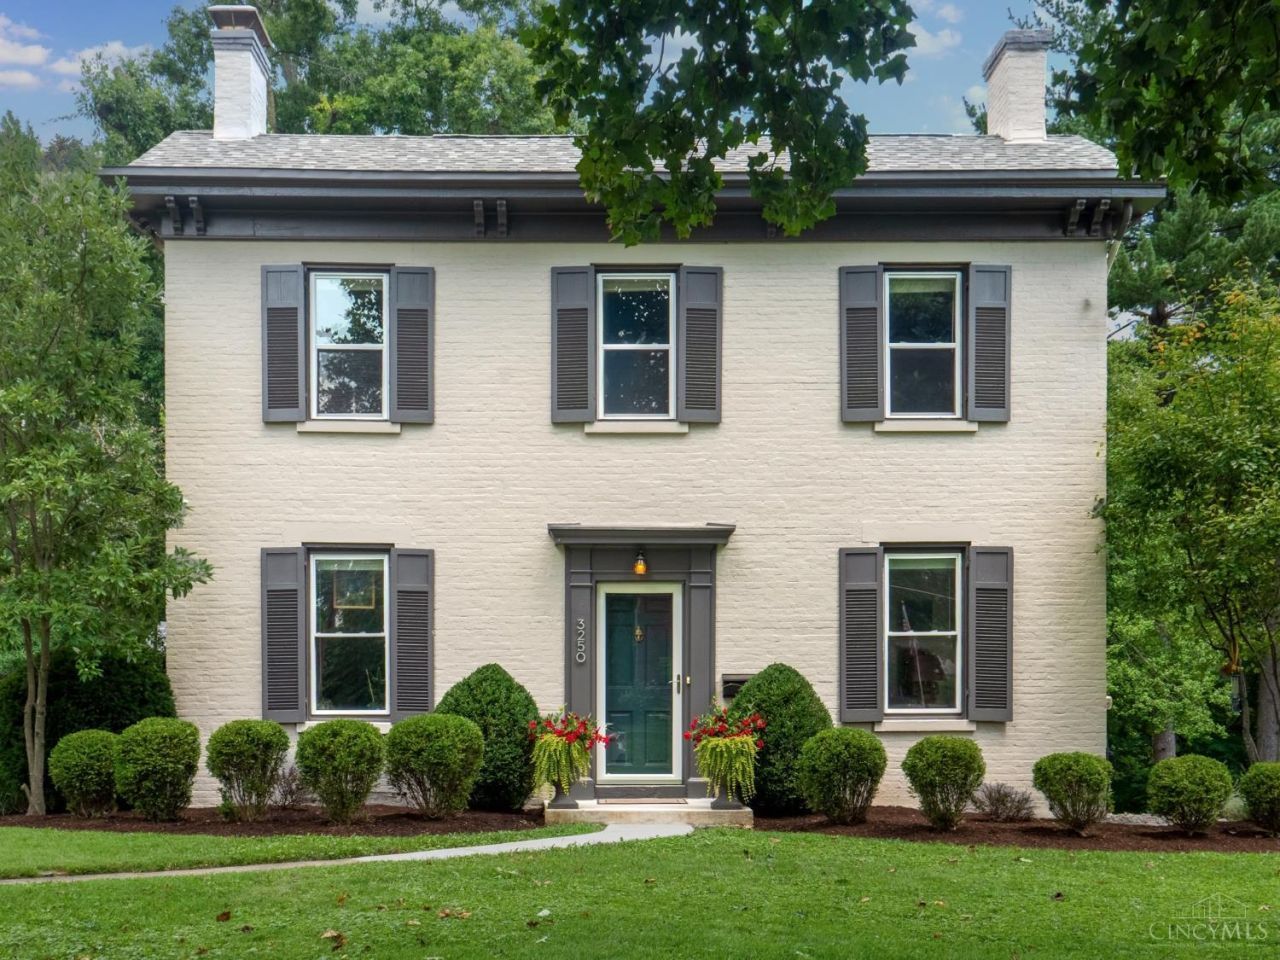
Beautifully updated home on highly desirable Beredith Place in the heart of Pleasant Ridge! Classic charm blends seamlessly with modern updates and amenities. Features include an updated open kitchen, updated baths, spacious living areas, beautiful built-ins, and a finished lower-level space perfect for a home office. Enjoy the large, flat backyard and deck. New roof (2022), box gutters sealed (2023), and exterior painted (2024). Fantastic location with convenient access to everything Pleasant Ridge has to offer!
Property Features
Property Type: Residential - Single Family
Basement: Yes
Basement: Full
Cooling: Central Air
Fireplaces: 1
Garage: 1
Heating: Gas
Home Style: Traditional
Lot Size: 0.39 Acres
Roof Type: Shingle
Stories: 2.0
Taxes: $8,550
Year Built: 1867
Amenities
9Ft + Ceiling
Crown Molding
Feature Descriptions
Access: City Street
Appliances: Microwave, Oven/Range, Dishwasher, Refrigerator
Basement Fatures: Finished - Partial
Days on Site: 8
Exterior: Brick
Family Room: Built-ins/Bookcases, Wood Floor
Fireplace Features: Inoperable
Foundation: Stone
Garage/Carport: Rear, Garage Detached
Gas: Natural
Kitchen: Marble/Granite/Slate, Island, Wood Floor
Lot Dimensions: 85 X 200
Parcel #: 124-0001-0008-00
Parking: On Street, Driveway
Primary Bathroom: Tile Floor, Tub w/Shower
Primary Bedroom: Walk-in Closet, Wall-to-Wall Carpet
Rooms Total: 7
Sewer: Public Sewer
SQFT Basement: 992
Tax Abatement: No
Water: Public
Water Heater: Gas
Window Features: Insulated, Double Hung, Vinyl
Room Sizes
Primary Bedroom: 14 X 13 Level - 2
Bedroom 2: 11 X 10 Level - 2
Bedroom 3: 10 X 10 Level - 2
Dining Room: 14 X 12 Level - 1
Family Room: 17 X 11 Level - 1
Living Room: 16 X 14 Level - 1
Laundry Room: 28 X 13 Level - 1
Local Schools
School District: Cincinnati
Listed By / Shown By
Listed By
Agency Name: Keller Williams Advisors
Agent Name: James Peckskamp
Agency Phone: 513-766-9200

Shown By
Agent Name: Lydia Walls
Agent Phone: (937) 935-5597
Agency Title: Key Realty

Estimate Your Payment
Estimated Payment
$ 3,508.06 per month $2,657.02 Principal & Interest $712.50 Property Tax $138.54 Homeowner's Insurance
3250 Beredith Place | MLS# 1900134
This single family home located at 3250 Beredith Place, Cincinnati, OH 45213 is currently listed for sale with an asking price of $475,000. This property was built in 1867 and has 3 bedrooms and 1 full and 1 partial baths with 2162 sq. ft. Beredith Place is located within the Cincinnati school district. Search Cincinnati real estate on www.lydiawalls.com today.