
BEDS4
BATHS2
MLS#3896031
STATUSActive
PROPERTY TYPEResidential - Single Family
SUBDIVISIONGoodnight Avenue Place
Property Description
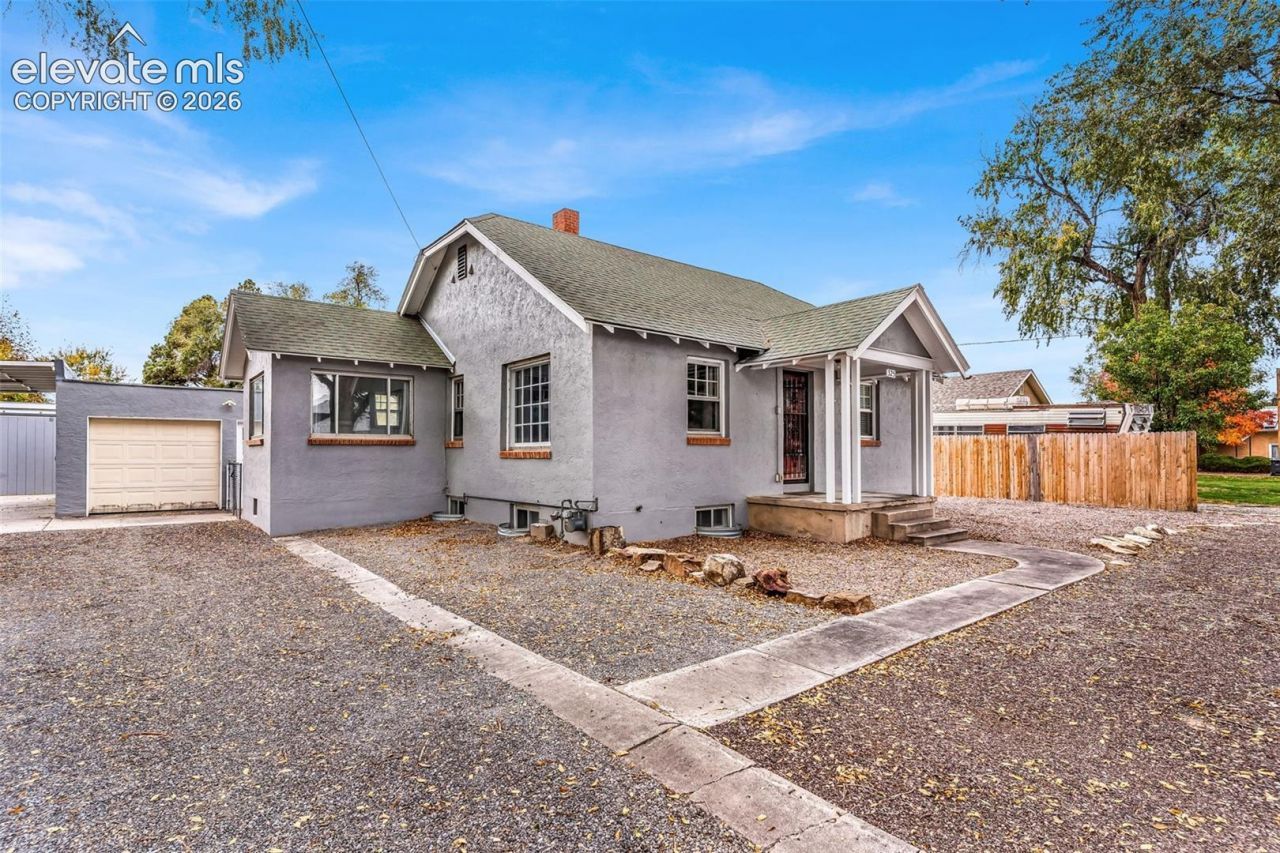
Discover a unique opportunity to own a 1944 ranch-style home situated on an impressive 1.02-acre parcel in Pueblo's desirable West of City Park area. Offering approximately 1,790 square feet of finished living space, this property features 4 bedrooms, 2 bathrooms, and 2 garages detached. The main level offers a living room, kitchen, dining area, two bedrooms, and a full bathroom, the main living area has wood flooring adding warmth and character. The finished basement provides two additional bedrooms, one bedroom has an oversized walk in closet, a three-quarter bathroom, laundry area, and additional space for storage or flexible use. The expansive acreage is a standout feature, offering possibilities for gardening, landscaping, outdoor recreation, and more. The property includes two irrigation water shares through Bessemer/Goodnight, providing an additional feature for maintaining the grounds. Public water service and a septic system serve the home. With its generous lot size, established location, and versatile interior layout, this property presents an opportunity to enjoy the space and character of a classic Pueblo residence. Schedule your private showing and explore the possibilities at 325 Yucca Street!
Property Features
Property Type: Residential - Single Family
Cooling: Ceiling Fan(s), Central Air
Fireplaces: None
Heating: Forced Air, Natural Gas
Lot Size: 1.02 Acres
Roof Type: Composite Shingle
Stories: 1.0
Taxes: $1,397
Year Built: 1944
Feature Descriptions
Appliances: Dishwasher, Disposal, Gas in Kitchen, Microwave Oven, Oven, Refrigerator
Basement/Foundation: Full Basement
Days on Site: 10
Existing Utilities: Cable Available, Electricity Available, Electricity Connected, Natural Gas Available, Natural Gas Connected
Exterior: Stucco
Floor Plan: Ranch
Garage Amenities: Even with Main Level, Oversized, Workshop
Garage Type: Detached
Laundry Facilities: Basement
LotDescription: Level
OtherStructures: Shop, Storage Shed
Outbuilding(s): Yes
Percentage of Basement Finished: 90
Sewer: Septic
Square Footage: 840 (Basement)
Water: Municipal
Room Sizes
Bedroom: 9 X 12 Level - Main
Bedroom: 10 X 19 Level - Basement
Dining Room: 6 X 9 Level - Main
Bedroom: 10 X 10 Level - Main
Kitchen: 9 X 19 Level - Main
Bedroom: 10 X 9 Level - Basement
Living Room: 10 X 17 Level - Main
Listed By / Shown By
Listed By
Agency Name: RE/MAX Associates
Agency Phone: 719-583-8383
Shown By
Agent Name: Lydia Walls
Agent Phone: (937) 935-5597
Agency Title: Key Realty

Estimate Your Payment
Estimated Payment
$ 2,176.30 per month $1,957.80 Principal & Interest $116.42 Property Tax $102.08 Homeowner's Insurance
325 Yucca Street | MLS# 3896031
This single family home located at 325 Yucca Street, Pueblo, CO 81005 is currently listed for sale with an asking price of $350,000. This property was built in 1944 and has 4 bedrooms. Yucca Street is located in the Goodnight Avenue Place subdivision. Search Goodnight Avenue Place real estate on www.lydiawalls.com today.