
BEDS3
BATHS2 full 1 partial
SQUARE FEET1,782
MLS#1891767
STATUSPending
PROPERTY TYPEResidential - Single Family
SCHOOLSouthwest
Property Description
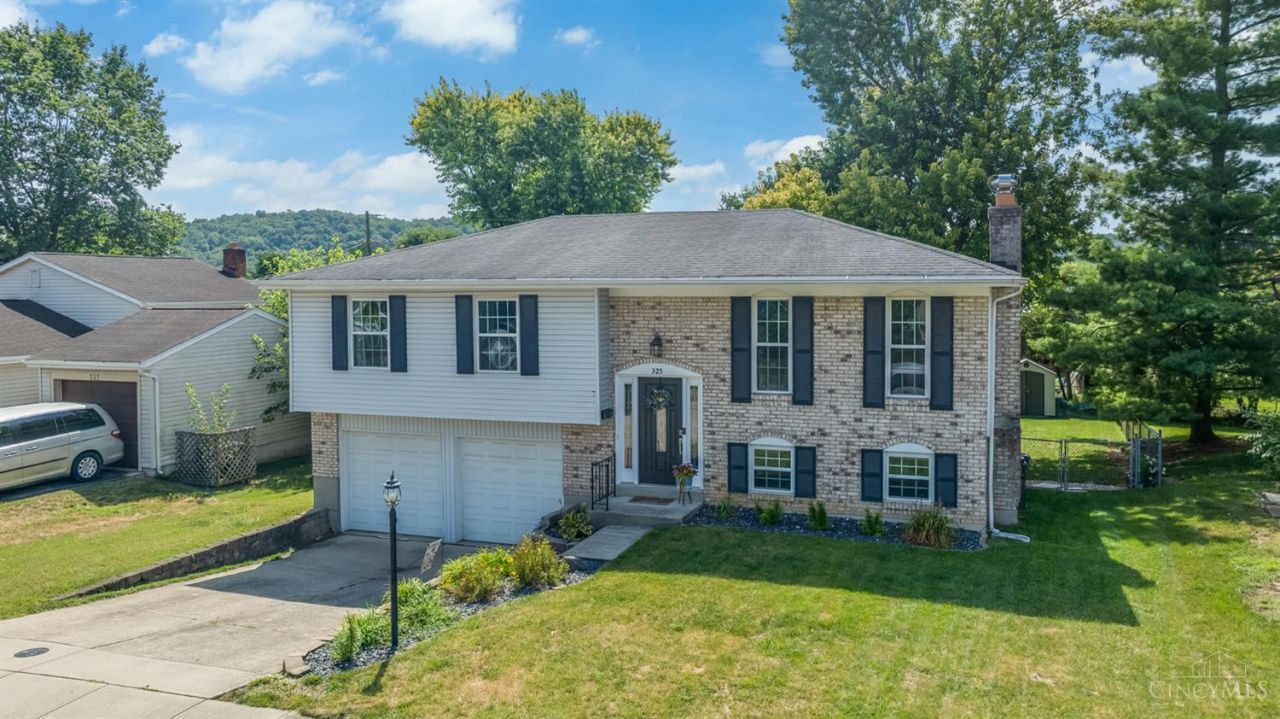
Welcome to this adorable 3-bedroom, 2.5-bath bi-level home in the highly sought-after Harrison, OH! This move-in-ready home offers an inviting feel with cosmetic updates throughout. The functional layout provides plenty of space for everyday living and entertaining. Step outside to enjoy the covered back patio and fully fenced backyard, creating the perfect space for hosting friends and family, enjoying your morning coffee, or simply relaxing outdoors. Location is a major plus! Conveniently located near the elementary school, community center and just minutes from shopping, restaurants, and Harrison's up-and-coming DORA district. This home offers the perfect combination of comfort, convenience, and community! Come see why this home is the perfect place to call your own!
Property Features
Property Type: Residential - Single Family
Basement: Yes
Basement: Partial
Cooling: Central Air
Fireplaces: 1
Garage: 2
Heating: Electric
Home Style: Traditional
Lot Size: 0.19 Acres
Roof Type: Shingle
Taxes: $3,136
Year Built: 1977
Amenities
Patio
Feature Descriptions
Access: City Street
Appliances: Dryer, Garbage Disposal, Microwave, Oven/Range, Refrigerator, Washer
Basement Fatures: Finished, Fireplace, Walkout, Laminate Floor
Days on Site: 7
Exterior: Brick, Vinyl Siding
Fencing: Metal
Fireplace Features: Brick, Wood
Foundation: Poured
Garage/Carport: Built in
Gas: None
Kitchen: Pantry, Counter Bar, Window Treatment, Wood Cabinets, Laminate Floor
Lot Dimensions: .1940
Mechanical Systems: Garage Door Opener
Miscellaneous: Ceiling Fan, Smoke Alarm
Parcel #: 5610009022600
Parking: On Street, Driveway
Primary Bathroom: Tub, Tub w/Shower, Window Treatment
Primary Bedroom: Bath Adjoins, Window Treatment, Other
Rooms Total: 6
Sewer: Public Sewer
Smart Technology: Garage Door Opener
Tax Abatement: No
Topography: Level
Water: Public
Water Heater: Electric
Window Features: Double Hung, Vinyl
Room Sizes
Primary Bedroom: 13 X 10 Level - 1
Bedroom 2: 9 X 13 Level - 1
Bedroom 3: 8 X 9 Level - 1
Dining Room: 9 X 11 Level - 1
Living Room: 17 X 11 Level - 1
Laundry Room: 11 X 9 Level - Lower
Recreation Room: 14 X 20 Level - Lower
Local Schools
School District: Southwest
Listed By / Shown By
Listed By
Agency Name: Lohmiller Real Estate
Agent Name: Rachel Hundley
Agency Phone: 513-371-5468

Shown By
Agent Name: Lydia Walls
Agent Phone: (937) 935-5597
Agency Title: Key Realty

Estimate Your Payment
Estimated Payment
$ 1,908.65 per month $1,565.68 Principal & Interest $261.33 Property Tax $81.64 Homeowner's Insurance
325 S Elm Street | MLS# 1891767
This single family home located at 325 S Elm Street, Harrison, OH 45030 is currently listed for sale with an asking price of $279,900. This property was built in 1977 and has 3 bedrooms and 2 full and 1 partial baths with 1782 sq. ft. S Elm Street is located within the Southwest school district. Search Harrison real estate on www.lydiawalls.com today.