
BEDS2
BATHS2 full
SQUARE FEET1,602
MLS#967280
STATUSActive
PROPERTY TYPEResidential - Single Family
SUBDIVISIONOakwood Sec 5
SCHOOLYellow Springs
Property Description
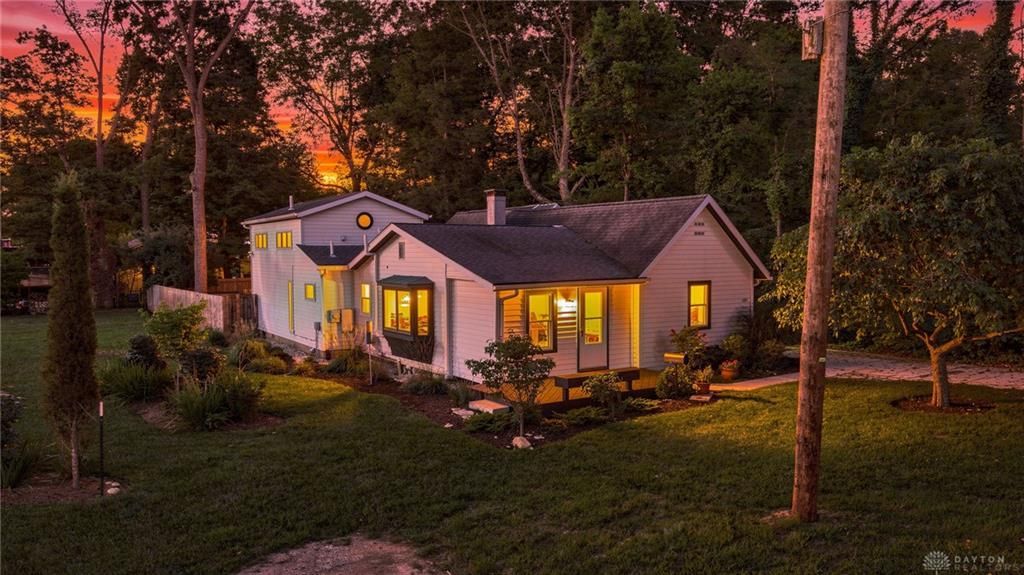
Classic 1939 bungalow design anchors the lovingly updated home at 325 N High, offering a unique YS living opportunity with 2 BRs, 2 BAs, PLUS multiple flex spaces. The quoted price per square foot is deceptive, as it doesn't reflect the converted attached garage room & attic, providing nearly 800SF of additional interior space. This property includes the main residence's 50'x158' parcel as well as the adjacent 50'x158' vacant building lot at 329 N High, on the corner of North High & Pleasant Streets. This additional land consists of Parcel ID numbers F19-0001-0011-0-0077-00 & -0278-00, each 50'x75' (plus vacated rear alley).Inside, the home provides a functional layout with diverse modern architectural features. Chef's kitchen is equipped with a newer range, refrigerator, & dishwasher, organized around a kitchen island beneath vaulted ceilings w/a skylight & wood frames. Hardwood flooring runs through the living areas, showcasing exposed wooden beams, a lofted staircase leading to a vaulted loft, & lots of custom built-ins. Comfort is maintained throughout the spaces with wall units, ceiling fans, baseboard heating, hot water heating, & radiant heating.Additional interior areas include an attached former garage with recessed lighting, smoke detectors, & mini-split, plus an unfinished attic space providing lots of additional storage. The bathrooms feature fine details such as wood wainscoting, a pedestal sink, and a glass-enclosed walk-in shower. A cozy and versatile front bedroom is detailed with wood paneling and hardwood floors.The outdoor areas are defined by a spacious lawn enclosed by wood fencing, a storage shed, & a concrete driveway. Mature trees frame the property, providing a serene setting for outdoor activities and quiet relaxation.This quintessential YS home combines a classic dwelling with modern chef's kitchen, multiple flex spaces, and an adjacent vacant building lot, presenting a rare & versatile ownership opportunity. Magical!
Property Features
Property Type: Residential - Single Family
Cooling: Central, Wall, Window Unit
Fenced: Yes
Heating: Baseboard, Electric, Electric Radiant, Hot Water/Stea
Lot Size: 0.36 Acres
Taxes: $5,378
Year Built: 1939
Feature Descriptions
Appliance Features: Dishwasher, Garbage Disposal, Range, Refrigerator, Water Softener
Basement Features: Crawl Space, Slab
Days on Site: 9
Exterior: Frame, Vinyl, Wood
Lot Dimensions: 100 x 158
Outside Features: Cable TV, Deck, Fence, Porch, Storage Shed
Utilities: 220 Volt Outlet, Natural Gas, Public Water, Sanitary Sewer, Storm Sewer
Room Sizes
Entry Room: 11 X 6 Level - Main
Living Room: 15 X 12 Level - Main
Bedroom: 13 X 11 Level - Main
Eat In Kitchen: 16 X 13 Level - Main
Laundry: 7 X 6 Level - Main
Primary Bedroom: 21 X 14 Level - Main
Loft: 12 X 11 Level - Second
Family Room: 21 X 17 Level - Main
Attic: 21 X 17 Level - Second
Local Schools
School District: Yellow Springs
Listed By / Shown By
Listed By
Agency Name: Coldwell Banker Heritage
Agency Phone: (937) 434-7600
Shown By
Agent Name: Lydia Walls
Agent Phone: (937) 935-5597
Agency Title: Key Realty

Estimate Your Payment
Estimated Payment
$ 3,172.51 per month $2,589.33 Principal & Interest $448.17 Property Tax $135.01 Homeowner's Insurance
325 N High Street | MLS# 967280
This single family home located at 325 N High Street, Yellow Springs, OH 45387 is currently listed for sale with an asking price of $462,900. This property was built in 1939 and has 2 bedrooms and 2 full baths with 1602 sq. ft. N High Street is located in the Oakwood Sec 5 subdivision within the Yellow Springs school district. Search Oakwood Sec 5 real estate on www.lydiawalls.com today.