
BEDS3
BATHS2 full
SQUARE FEET1,778
MLS#1893131
STATUSPending
PROPERTY TYPEResidential - Single Family
SCHOOLOak Hills
Property Description
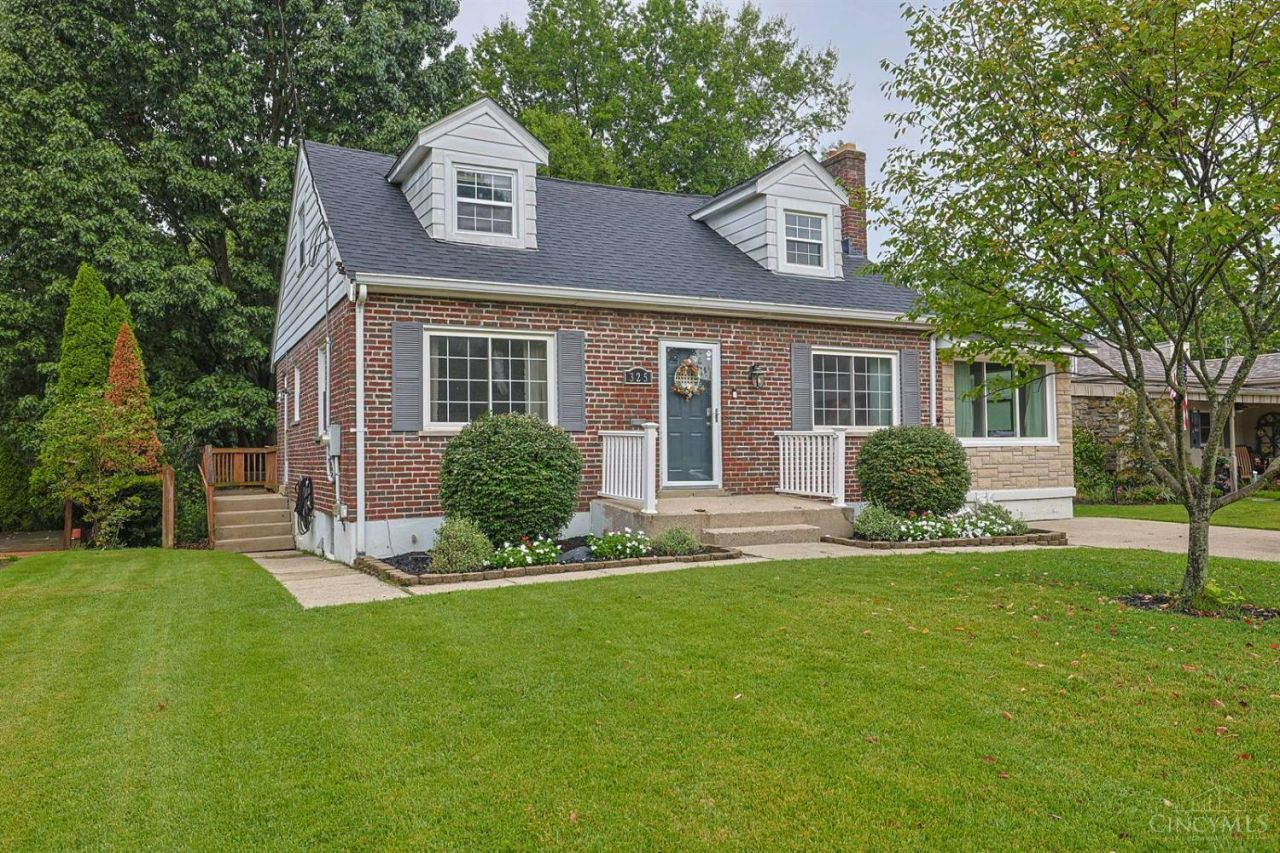
Welcome to 325 Don Ln! This home offers 3-4 bedrooms, 2 full baths, a spacious family room, and plenty of room to make it your own. Recent updates include newer HVAC, water heater, and appliances, providing a great start for the next owner. Inside, you'll find a comfortable floor plan with plenty of potential for both everyday living and entertaining. Step outside to enjoy the fenced backyard-perfect for pets, play, relaxing, or outdoor gatherings. And don't miss the chicken coop and charming small pond! Tucked away on a sidewalk-lined, dead-end street, this home is just minutes from Delhi Park, restaurants, shopping, and everyday conveniences. With a little TLC and your personal touches, 325 Don Ln has so much to offer and is ready for its next chapter. Don't miss the opportunity to make it your own!
Property Features
Property Type: Residential - Single Family
Basement: Yes
Basement: Full
Cooling: Central Air
Fireplaces: 1
Heating: Forced Air, Gas
Home Style: Traditional
Lot Size: 0.24 Acres
Roof Type: Shingle
Stories: 1.5
Taxes: $3,614
Year Built: 1948
Amenities
Deck
Patio
Porch
Feature Descriptions
Appliances: Dishwasher, Microwave, Refrigerator
Basement Fatures: Concrete Floor, Unfinished, Walkout, Glass Blk Wind, Other
Days on Site: 19
Exterior: Brick
Family Room: Walkout
Fireplace Features: Dummy
Foundation: Poured
Garage/Carport: None
Gas: Natural
Kitchen: Walkout, Wood Cabinets, Laminate Floor
Lot Dimensions: 50x213
Miscellaneous: 220 Volt, Cable, Ceiling Fan, Smoke Alarm
Parcel #: 540-0041-0310-00
Parking: On Street, Driveway
Primary Bathroom: Tile Floor, Tub w/Shower
Primary Bedroom: Wall-to-Wall Carpet
Rooms Total: 7
Sewer: Public Sewer
SQFT Basement: 1084
Tax Abatement: No
Water: Public
Water Heater: Gas
Window Features: Vinyl, Insulated
Room Sizes
Primary Bedroom: 20 X 15 Level - 2
Bedroom 2: 14 X 10 Level - 2
Bedroom 3: 12 X 10 Level - 1
Dining Room: 13 X 10 Level - 1
Entry: 5 X 4 Level - 1
Family Room: 24 X 10 Level - 1
Living Room: 15 X 14 Level - 1
Laundry Room: 12 X 10 Level - Lower
Local Schools
School District: Oak Hills
Listed By / Shown By
Listed By
Agency Name: Sibcy Cline, Inc.
Agent Name: Lori OBrien
Agency Phone: 513-574-9100

Shown By
Agent Name: Lydia Walls
Agent Phone: (937) 935-5597
Agency Title: Key Realty

Estimate Your Payment
Estimated Payment
$ 1,507.67 per month $1,146.71 Principal & Interest $301.17 Property Tax $59.79 Homeowner's Insurance
325 Don Lane | MLS# 1893131
This single family home located at 325 Don Lane, Delhi Township, OH 45238 is currently listed for sale with an asking price of $205,000. This property was built in 1948 and has 3 bedrooms and 2 full baths with 1778 sq. ft. Don Lane is located within the Oak Hills school district. Search Delhi Township real estate on www.lydiawalls.com today.