
BEDS3
BATHS2 full
SQUARE FEET1,726
MLS#1048587
STATUSActive
PROPERTY TYPEResidential - Single Family
SUBDIVISIONIndian Ridge
SCHOOLPiqua
Property Description
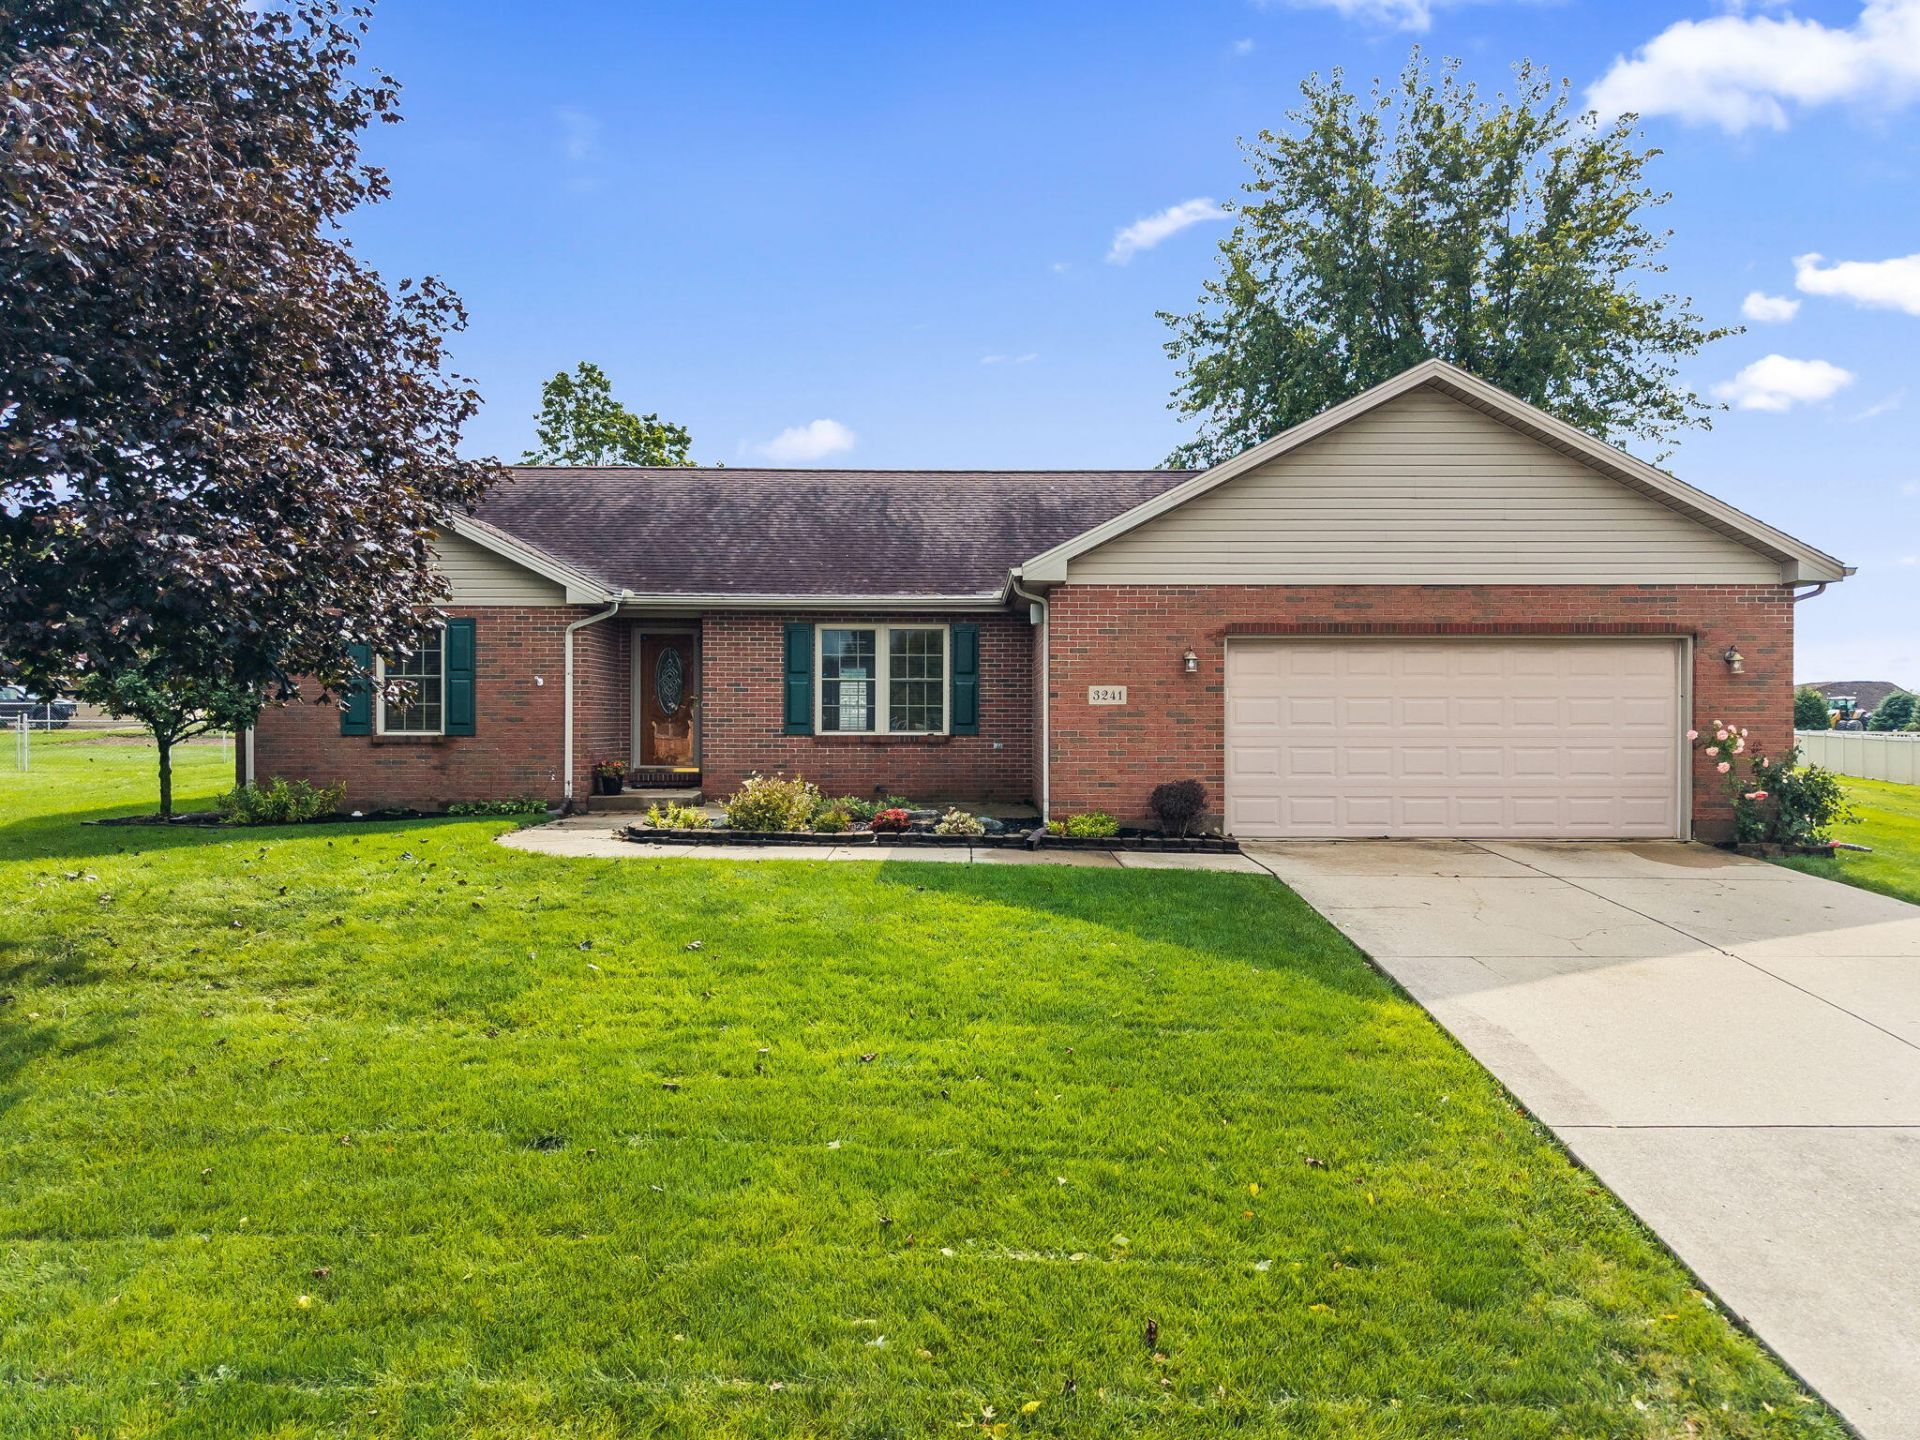
Quality-built brick ranch offering comfortable one-level living on a spacious .44-acre lot. Built by Buckeye Builders, this well-maintained home features an inviting open-concept design, mature trees, and modern black metal fencing installed in 2022. A gas fireplace with blower adds warmth and comfort to the living space.The seller has taken exceptional care of this home, with numerous recent improvements. In 2026, a new furnace, central air, water heater, and fresh interior paint were completed. Additional updates include a microwave in 2025, new carpet in 2024, and stove, dishwasher, garbage disposal, refrigerator, and kitchen flooring in 2020?2021. Both bathrooms have also been updated.Outside, youll find two large storage sheds plus a professionally installed 33 x 18 swimming pool?perfect for relaxing and entertaining. The pool received a new motor in 2025, and the pool equipment remains. Seller will winterize the pool and is willing to assist with opening it in the spring if needed.For added peace of mind, the seller is providing a one-year home warranty to the buyer. Immediate occupancy makes this home truly move-in ready and ready for you to enjoy!
Property Features
Property Type: Residential - Single Family
Basement: Crawl Space
Cooling: Central Air
Garage: 2 car attached
Garage: Attached, Garage Door Opener
Heating: Forced Air, Natural Gas
Lot Size: 0.44 Acres
Stories: 1.0
Taxes: $3,588
Year Built: 2000
Amenities
Cathedral Ceiling(s)
Walk-In Closet(s)
Ceiling Fan(s)
Feature Descriptions
Appliances: Dishwasher, Refrigerator, Range, Microwave, Disposal
Days on Site: 7
Exterior: Brick
Fireplace: Gas
Lot: Residential Lot
Lot Dimensions: .
Parcel ID: N44077232
Sewer: Public Sewer
Structure Type: House
Utilities: Natural Gas Connected
Water: Supplied Water
Zoning: Residential
Room Sizes
Primary Bedroom: 17.00X16.00 Level - 1
Bedroom 2: 15.00X13.00 Level - 1
Bedroom 3: 13.00X13.00 Level - 1
Kitchen: 15.00X13.00 Level - 1
Entrance: 10.00X5.00 Level - 1
Other: 20.00X19.00 Level - 1
Utility Room: 7.00X6.00 Level - 1
Local Schools
School District: Piqua
Listed By / Shown By
Listed By
Agency Name: Coldwell Banker Heritage Realtors
Agent Name: Patty Murphy
Agency Phone: (937) 665-1800

Shown By
Agent Name: Lydia Walls
Agent Phone: (937) 935-5597
Agency Title: Key Realty

Estimate Your Payment
Estimated Payment
$ 2,182.32 per month $1,789.99 Principal & Interest $299.00 Property Tax $93.33 Homeowner's Insurance
3241 Sioux Drive | MLS# 1048587
This single family home located at 3241 Sioux Drive, Piqua, OH 45356 is currently listed for sale with an asking price of $320,000. This property was built in 2000 and has 3 bedrooms and 2 full baths with 1726 sq. ft. Sioux Drive is located in the Indian Ridge subdivision within the Piqua school district. Search Indian Ridge real estate on www.lydiawalls.com today.