
BEDS3
BATHS1 full 1 partial
SQUARE FEET1,212
MLS#1894703
STATUSActive
PROPERTY TYPEResidential - Single Family
SCHOOLCincinnati
Property Description
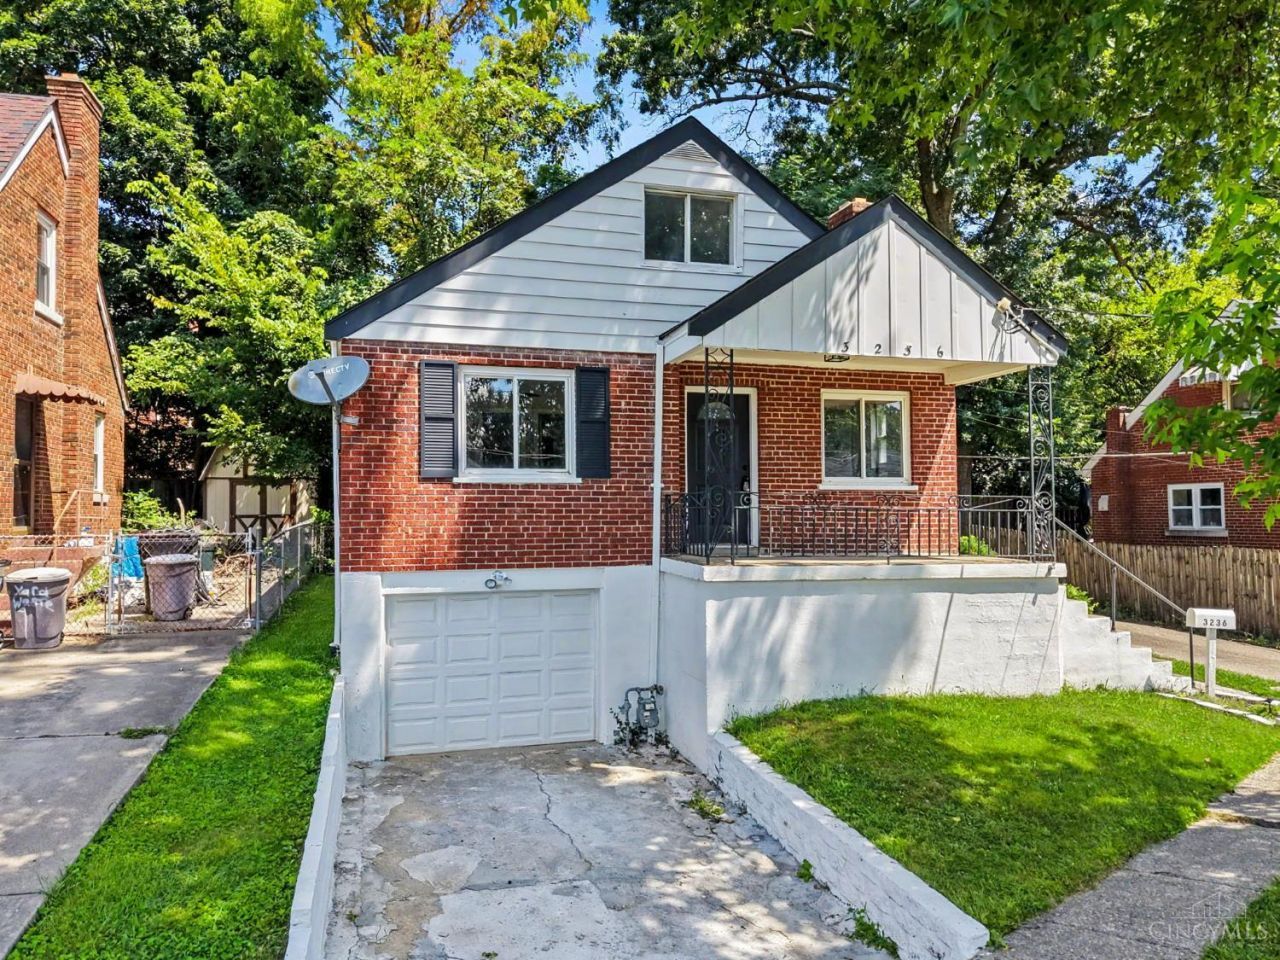
Affordable and Renovated! Check out this beautifully renovated home with a modern look throughout. The gourmet-style kitchen features quartz counters, stainless appliances, and abundant cabinet space perfect for anyone who loves to cook. The kitchen flows into a formal dining area with a stylish built-in, ideal for entertaining. Enjoy the convenience of a first-floor primary bedroom with a full bath featuring beautiful tile work, plus a half bath on the second floor. Step outside to a large deck overlooking a shaded, private rear yard. HVAC system was fully replaced just 2 years ago, giving you years of worry-free comfort. Located close to shopping and the vibrant Cheviot and Westwood Entertainment Districts. Incredible value for the upgrades already invested don't miss this one!
Property Features
Property Type: Residential - Single Family
Basement: Yes
Basement: Full
Cooling: Central Air
Garage: 1
Heating: Forced Air, Gas
Home Style: Cape Cod
Roof Type: Shingle
Stories: 2.0
Taxes: $4,552
Year Built: 1949
Feature Descriptions
Days on Site: 7
Exterior: Aluminum Siding, Brick
Foundation: Poured
Garage/Carport: Built in
Gas: Natural
Parcel #: 208-0060-0079-00
Primary Bathroom: Shower
Primary Bedroom: Other
Rooms Total: 6
Sewer: Public Sewer
SQFT Basement: 819
Tax Abatement: No
Water: Public
Water Heater: Gas
Window Features: Vinyl
Room Sizes
Primary Bedroom: 11 X 11 Level - 1
Bedroom 2: 14 X 9 Level - 2
Bedroom 3: 11 X 9 Level - 2
Dining Room: 11 X 10 Level - 1
Living Room: 15 X 13 Level - 1
Local Schools
School District: Cincinnati
Listed By / Shown By
Listed By
Agency Name: eXp Realty
Agent Name: Jeremiah Martin
Agency Phone: 8662124991

Shown By
Agent Name: Lydia Walls
Agent Phone: (937) 935-5597
Agency Title: Key Realty

Estimate Your Payment
Estimated Payment
$ 1,673.53 per month $1,230.06 Principal & Interest $379.33 Property Tax $64.14 Homeowner's Insurance
3236 Vittmer Ave | MLS# 1894703
This single family home located at 3236 Vittmer Ave, Cincinnati, OH 45238 is currently listed for sale with an asking price of $219,900. This property was built in 1949 and has 3 bedrooms and 1 full and 1 partial baths with 1212 sq. ft. Vittmer Ave is located within the Cincinnati school district. Search Cincinnati real estate on www.lydiawalls.com today.