
BEDS4
BATHS2 full 1 partial
SQUARE FEET3,426
MLS#226029677
STATUSActive
PROPERTY TYPEResidential - Single Family
SUBDIVISIONLakewood
SCHOOLHILLIARD CITY
Property Description
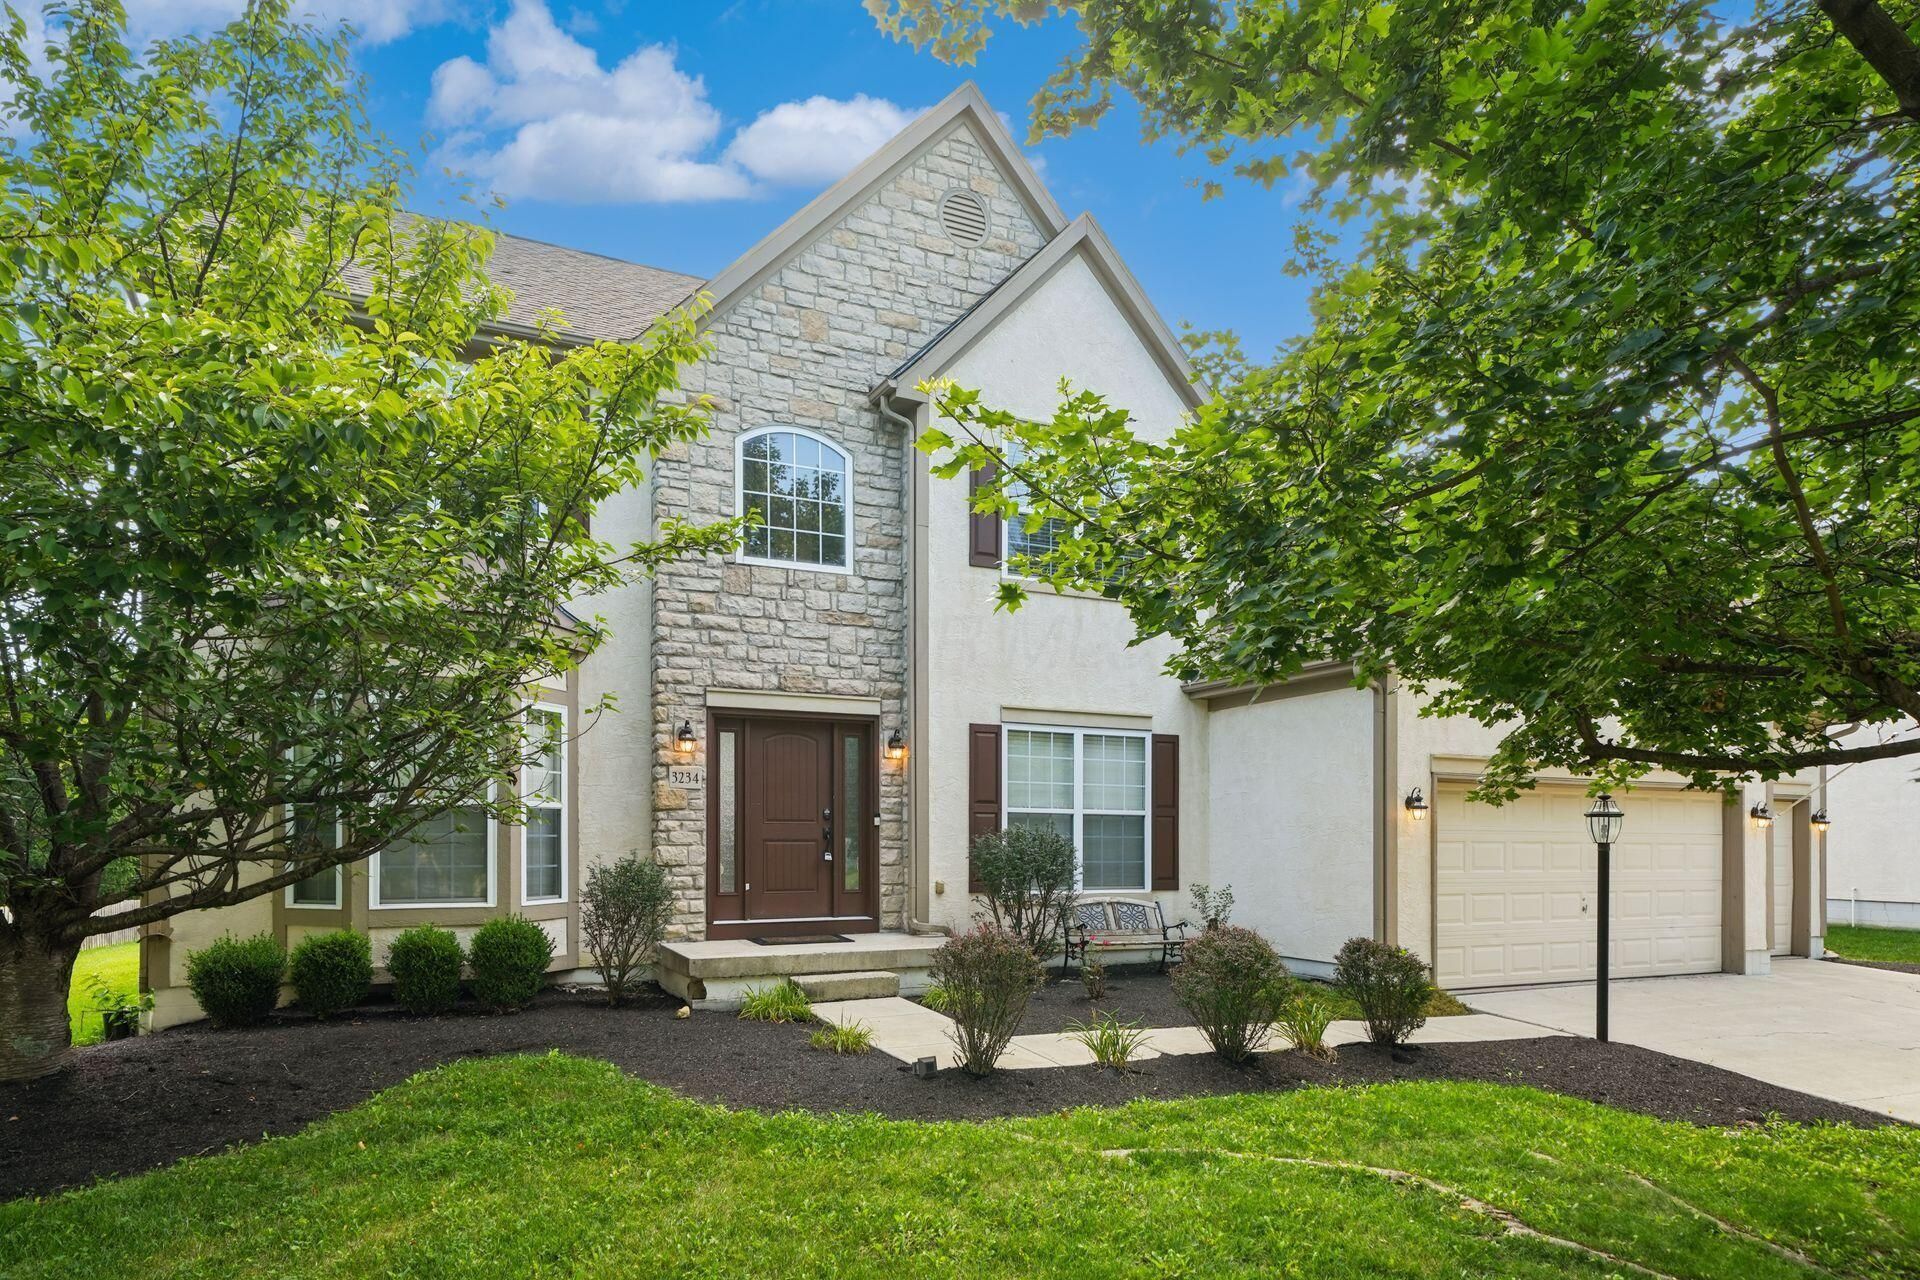
Spacious and inviting two-story home offering a versatile floor plan, abundant natural light, and plenty of room to entertain. The main level features updated LVP flooring, a flexible living space, formal dining room, and an impressive two-story great room highlighted by a fireplace and expansive windows. The kitchen offers upgraded maple cabinetry, generous counter space, a walk-in pantry, and easy access to the main living areas. A private den provides additional space for a home office or study.Upstairs, the owner's suite features a coffered ceiling, private bath, and two walk-in closets. Two additional bedrooms also include walk-in closets, providing exceptional storage. The finished lower level adds even more usable living and entertaining space.Step outside to enjoy the deck overlooking the private backyard and garden, along with the convenience of a heated three-car garage. Recent improvements include fresh paint throughout, new A/C in 2021, roof in 2017, updated LVP flooring throughout the first floor, finished basement, landscaping, deck, laundry room, garage heater, updated fixtures, and more. A spacious, well-maintained home with desirable updates and plenty of room to make your own!
Property Features
Property Type: Residential - Single Family
Basement: Yes
Basement: Partial
Cooling: Central Air
Garage: 3 car attached
Heating: Forced Air
Lot Size: 0.26 Acres
Taxes: $10,851
Year Built: 2005
Feature Descriptions
Association/Condo Fee: 300
Days on Site: 55
Exterior: Stone, Stucco
Fireplace: Gas Log
Flooring: Carpet, Ceramic/Porcelain, Vinyl
HOA: Yes
Parcel #: 050-009509
Parking: Garage Door Opener, Heated Garage, Attached Garage
Windows: Insulated All
Local Schools
School District: HILLIARD CITY
Listed By / Shown By
Listed By
Agency Name: LRG Realty
Agent Name: Sahar M Shalash
Agency Phone: 614-301-2728

Shown By
Agent Name: Lydia Walls
Agent Phone: (937) 935-5597
Agency Title: Key Realty

Estimate Your Payment
Estimated Payment
$ 4,905.72 per month $3,803.17 Principal & Interest $904.25 Property Tax $198.30 Homeowner's Insurance
3234 Walkerview Drive | MLS# 226029677
This single family home located at 3234 Walkerview Drive, Hilliard, OH 43026 is currently listed for sale with an asking price of $679,900. This property was built in 2005 and has 4 bedrooms and 2 full and 1 partial baths with 3426 sq. ft. Walkerview Drive is located in the Lakewood subdivision within the HILLIARD CITY school district. Search Lakewood real estate on www.lydiawalls.com today.