
BEDS3
BATHS1 full 1 partial
SQUARE FEET1,638
MLS#10015580
STATUSActive
PROPERTY TYPEResidential - Single Family
SUBDIVISIONEast Hampton Park
SCHOOLOregon
Property Description
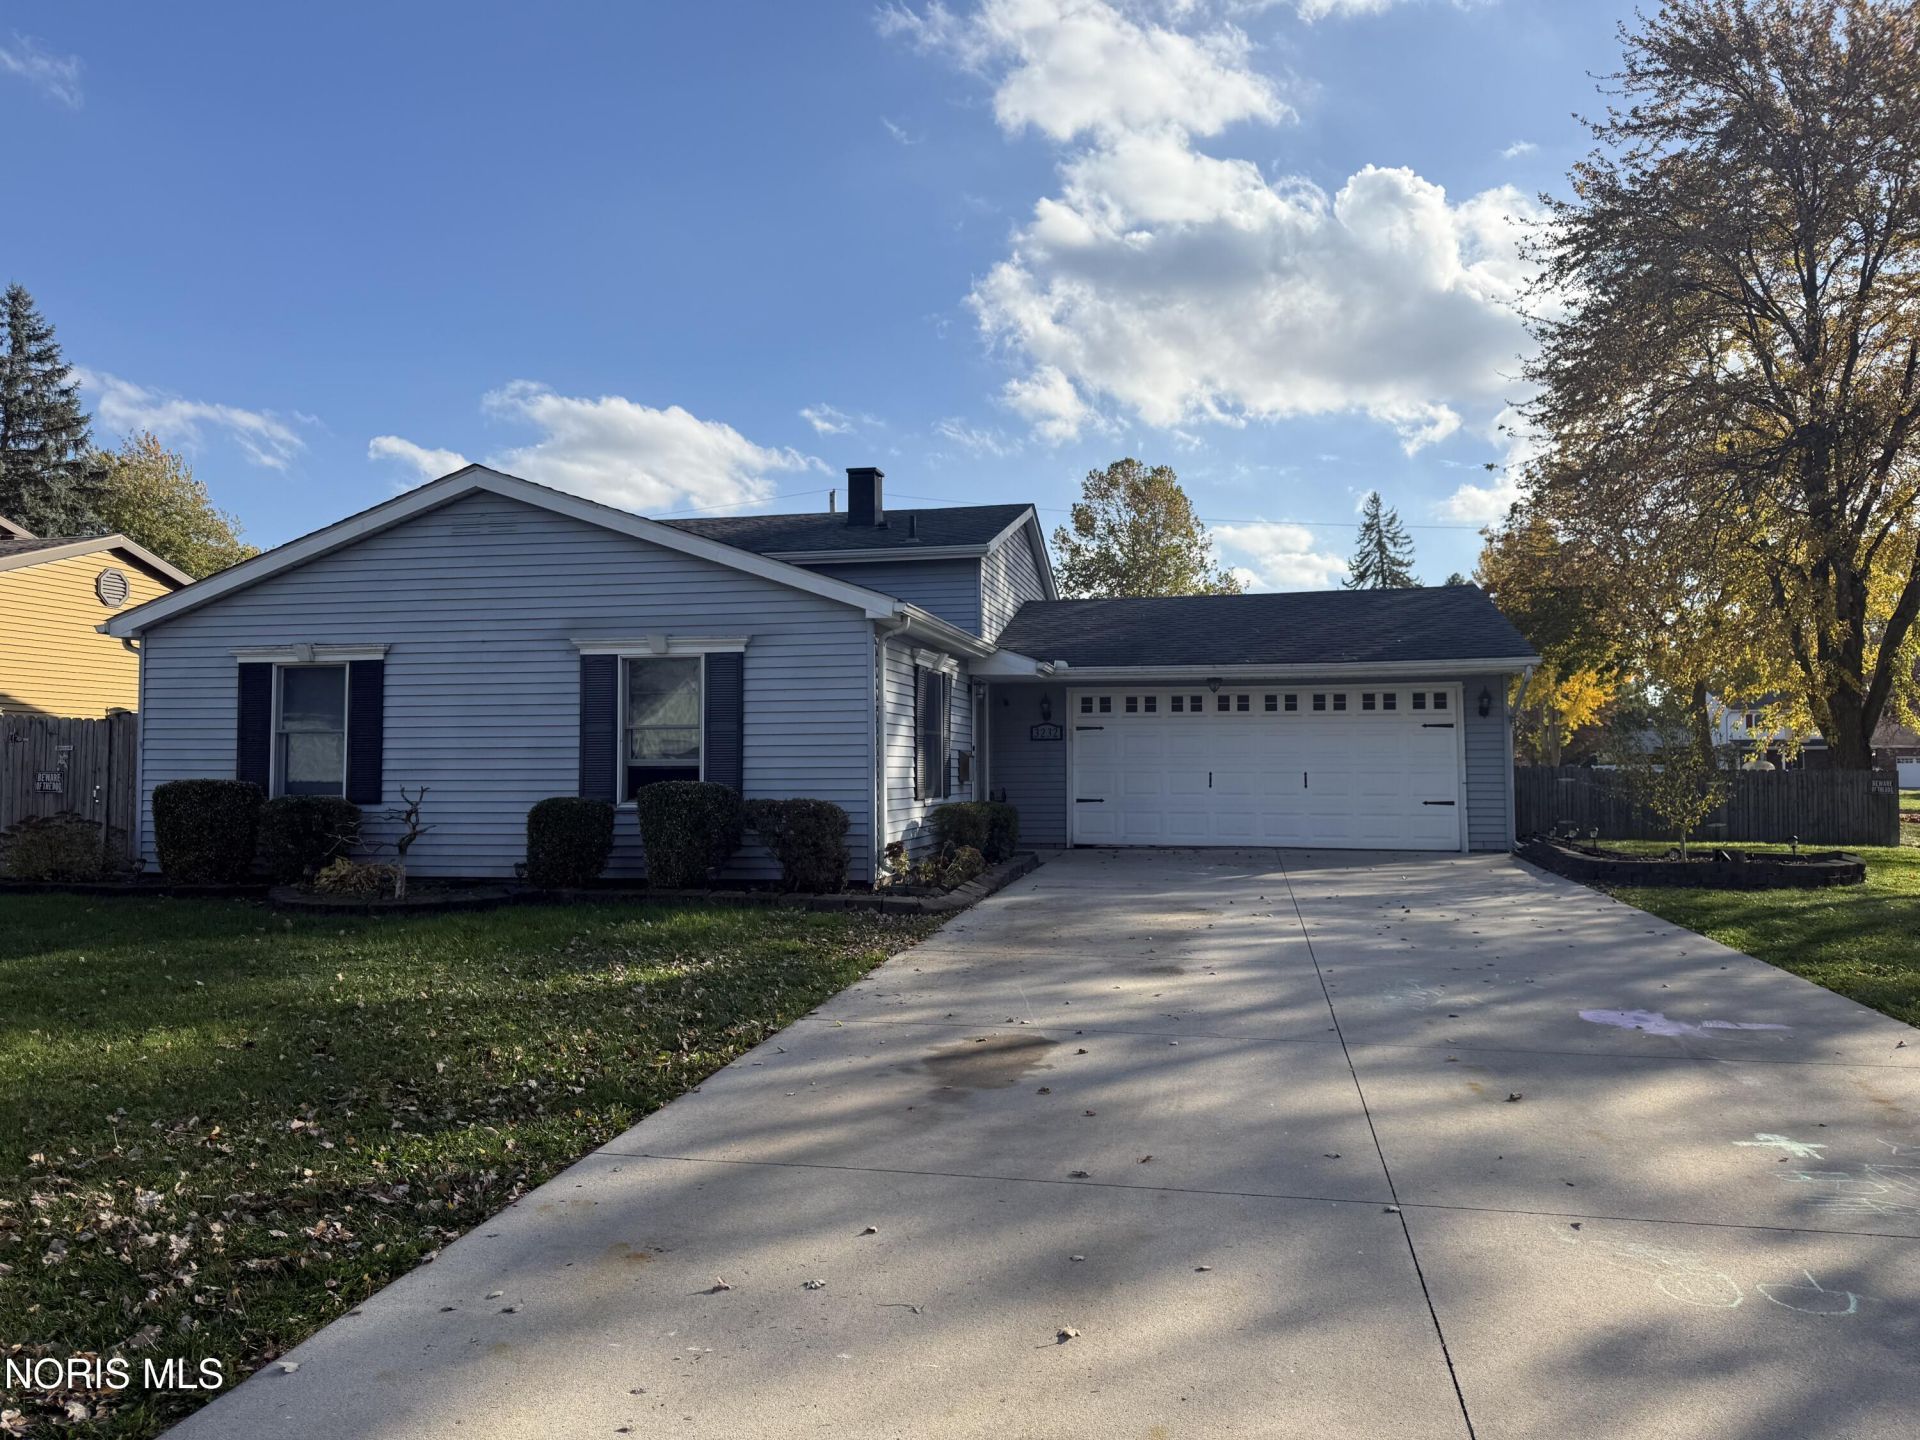
Welcome to 3232 Hazelton Drive, located in the desirable Easthampton Park neighborhood of Oregon! This inviting home offers comfortable living in a quiet neighborhood with the convenience of being a short distance to Oregon schools. The main floor features new luxury vinyl plank flooring and ceiling fans in every room for added comfort. Enjoy easy walk-out access to a spacious backyard, perfect for relaxing or entertaining. Take advantage of the above-ground pool with a brand-new liner and a hot tub for your own backyard retreat. New furnace, water heater, and whole house humidifier. Whether you're enjoying a quiet evening at home or hosting family and friends, this property offers a wonderful place to call home. Don't miss your opportunity to make it yours!
Property Features
Property Type: Residential - Single Family
Basement: Yes
Basement: Bath/Stubbed, Block, Concrete, Daylight, Exterior Entry, Finished, Full, Interior Entry, Sump Pump, Walk-Out Access
Cooling: Ceiling Fan(s), Central Air
Garage: 8 car attached
Heating: Forced Air, Natural Gas
Home Style: Split Level, Traditional
Lot Size: 0.22 Acres
Roof Type: Asphalt, Shingle
Stories: 3.0
Year Built: 1973
Amenities
Ceiling Fan(s)
Spa/Hot Tub
Walk-In Closet(s)
Lighting
Private Yard
Smart Camera(s)/Recording
Spa/Hot Tub
Storage
Feature Descriptions
Appliances: Dishwasher, Ice Maker, Microwave, Water Heater, Disposal, Dryer, Electric Range, Exhaust Fan, Humidifier, Refrigerator, Washer
Community Features: Curbs, Sidewalks, Street Lights
Days on Site: 15
Door Features: Door Screen(s), French Doors, Levered or Graspable Door Handles
Exterior: Aluminum Siding
Fencimg: Privacy, Wood
Flooring: Ceramic Tile, Luxury Vinyl
Hot Tub: Yes
Laundry: Gas Dryer Hookup, In Basement, Laundry Chute, Washer Hookup
Lot: Corner Lot, Landscaped
Lot Dimensions: 79X125
Other Equipment: Radon Mitigation System, Sump Pump
Parcel#: 44-83651
Parking: Accessible Parking, Concrete, Attached Garage, Driveway, Garage Door Opener
Parking Notes: Accessible Parking, Concrete, Attached Garage, Drivew
Patio/Porch: Rear Patio, Deck
Pool: Above Ground, Fenced
Security: Closed Circuit Camera(s), Security Lights, Smoke Detector(s)
Sewer: Public Sewer
Swimming Pool: Yes
Utilities: Cable Available, Electricity Connected, Natural Gas Connected, Sewer Connected, Water Connected
Water: Public
Window: Double Pane Windows, Insulated Windows, Shutters, Window Coverings, Window Screen(s), Window Treatments
Local Schools
High School: Clay
Middle School: None
Elementary School: Starr
School District: Oregon
Listed By / Shown By
Listed By
Agency Name: The Danberry Co
Agency Phone: 419-872-2410
Shown By
Agent Name: Lydia Walls
Agent Phone: (937) 935-5597
Agency Title: Key Realty

Estimate Your Payment
Estimated Payment
$ 1,471.35 per month $1,398.43 Principal & Interest $0.00 Property Tax (data not provided by mls) $72.92 Homeowner's Insurance
3232 Hazelton Drive | MLS# 10015580
This single family home located at 3232 Hazelton Drive, Oregon, OH 43616 is currently listed for sale with an asking price of $250,000. This property was built in 1973 and has 3 bedrooms and 1 full and 1 partial baths with 1638 sq. ft. Hazelton Drive is located in the East Hampton Park subdivision within the Oregon school district. Search East Hampton Park real estate on www.lydiawalls.com today.