
BEDS5
BATHS3.1
SQUARE FEET2,600
MLS#1952483
STATUSActive
PROPERTY TYPEResidential - Single Family
SUBDIVISIONMI
SCHOOLMount Pleasant City School District
Property Description
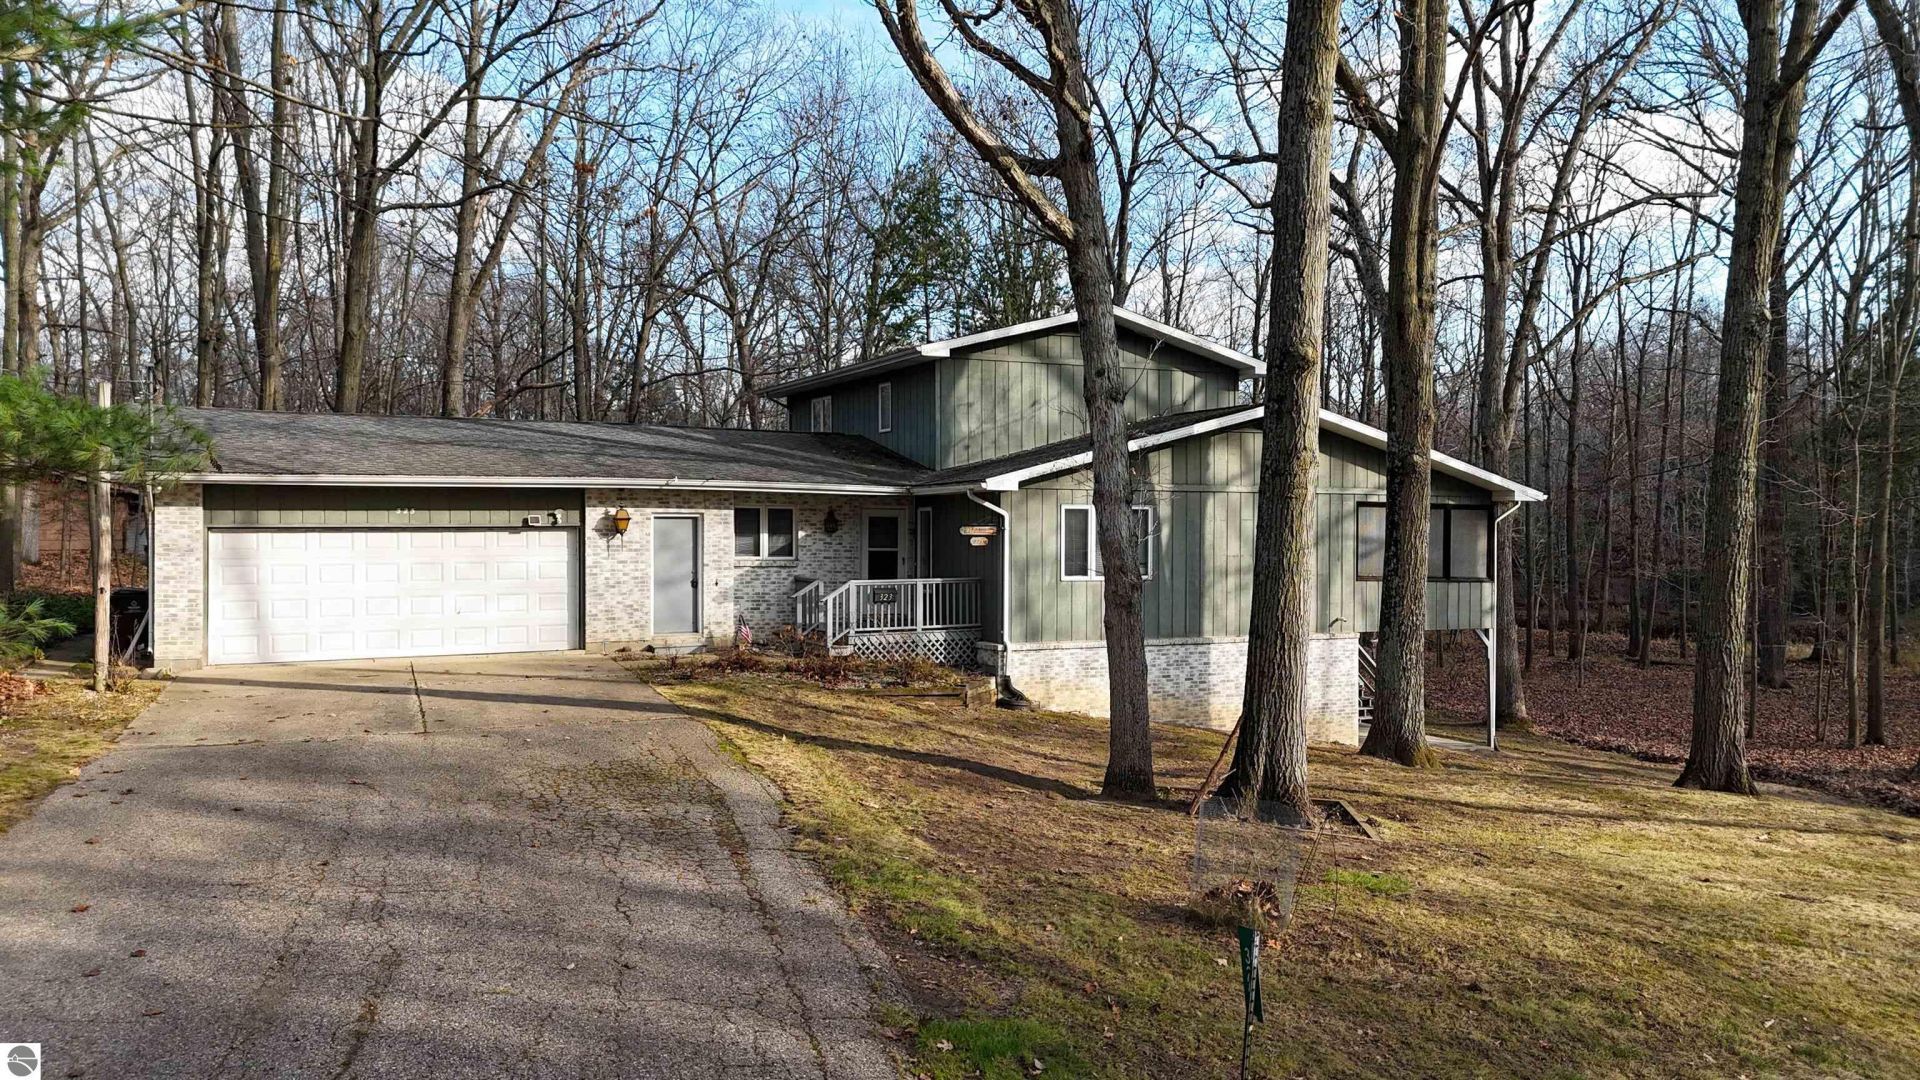
Now is your chance to own this rare opportunity with over 300 feet of frontage on the beautiful Chippewa River! Situated on two parcels totaling approximately 2 acres, this spacious 5-bedroom, 3.5-bath home offers a peaceful setting surrounded by mature trees and natural beauty. With over 2,500 square feet of above-grade living space and an additional 1,800+ square feet in the walkout basement, there is plenty of room to spread out, entertain, and make this property your own. The home features two wood-burning fireplaces, generous living areas, and an enclosed raised deck with two sliding doors connecting to the home, providing a wonderful space to relax and enjoy views of the river and wooded surroundings. The walkout basement offers additional living and recreational space, while the attached two-car garage provides everyday convenience. Although the home reflects an earlier era in its finishes and décor, it offers a functional layout, substantial square footage, and incredible potential for updating and personalization. With its expansive river frontage, heavily wooded property, and unique natural setting, this is an opportunity to create something truly special! All measurements are approximate and should be verified by buyer/buyer's agent.
Property Features
Property Type: Residential - Single Family
Basement: Full Finished
Home Style: 2 Story, 2 Story
Lot Size: 2.00 Acres
Roof Type: Asphalt
Year Built: 1970
Feature Descriptions
Above Ground Finished SQFT: 2600
Appliance(s)/Equipment: Refrigerator, Oven/Range, Dishwasher, Microwave, Blinds
Body of Water: Chippewa River
Construction: Frame
Days on Site: 8
Exterior: Deck, Countryside View
Garage/Parking: Attached
Heating/Cooling: Forced Air, Central Air
Heating/Cooling Source: Natural Gas
Interior: Built-In Bookcase, Walk-In Closet(s), Mud Room, Formal Dining Room, Den/Study, Drywall
Lot: Subdivision
Lot Dimensions: 136x457x318x276
Outbuilding(s): Yes
Road: Blacktop
Sewer: Private Septic
Special View Info: Countryside
Water: Private Well
Water Features: River
Waterfront Footage: 320
Waterfront Type: Yes
Room Sizes
Primary Bedroom: 14.2x12.2 Level - Main Floor
Bedroom 2: 12.2x11.11 Level - Main Floor
Bedroom 3: 12.7x11.8 Level - Upper Floor
Bedroom 4: 8.11x7.10 Level - Upper Floor
Dining Room: 11.4x11.7 Level - Main Floor
Family Room: 13.2x11.7 Level - Main Floor
Kitchen: 11.5x7.6 Level - Main Floor
Living Room: 18.4x15 Level - Main Floor
Local Schools
School District: Mount Pleasant City School District
Listed By / Shown By
Listed By
Agency Name: PRAEDIUM REALTY ROBIN STRESSMAN & ASSOCIATES
Agency Phone: 989-317-8352
Shown By
Agent Name: Lydia Walls
Agent Phone: (937) 935-5597
Agency Title: Key Realty

Estimate Your Payment
Estimated Payment
$ 2,354.15 per month $2,237.49 Principal & Interest $0.00 Property Tax (data not provided by mls) $116.67 Homeowner's Insurance
323 Hiawatha Drive | MLS# 1952483
This single family home located at 323 Hiawatha Drive, Mount Pleasant, MI 48858 is currently listed for sale with an asking price of $400,000. This property was built in 1970 and has 5 bedrooms with 2600 sq. ft. Hiawatha Drive is located in the MI subdivision within the Mount Pleasant City School District school district. Search MI real estate on www.lydiawalls.com today.