
BEDS4
BATHS3 full
SQUARE FEET2,774
MLS#260014228
STATUSActive
PROPERTY TYPEResidential - Single Family
SUBDIVISIONHarmony Cyn
Property Description
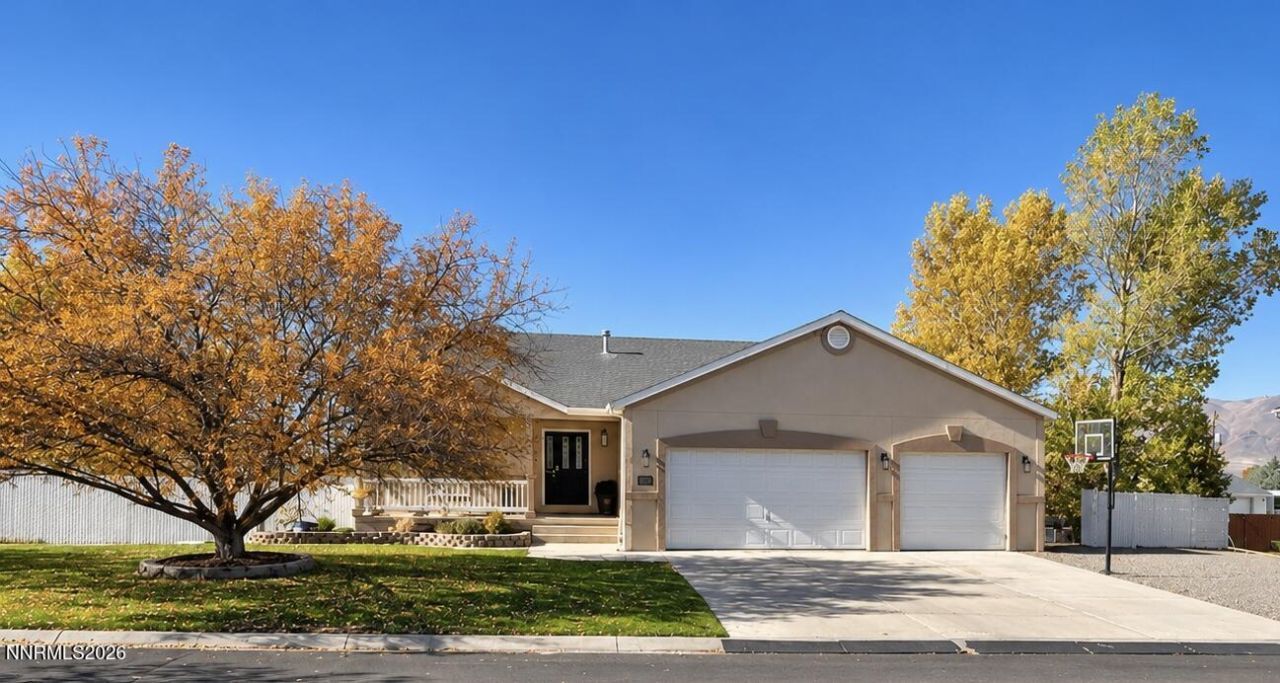
Room for the whole family, inside and out! This spacious 4-bedroom, 3 bath home offers 2,774 square feet with generously sized bedrooms and a daylight basement featuring a second living room, giving everyone their own space to spread out. The main level features a comfortable living area and a kitchen with upgraded granite countertops. An attached 3-car garage provides plenty of parking and storage. Outside, the half-acre-plus lot offers a large, landscaped yard with plenty of room for kids to play, while the spacious deck and paver patio create great spaces for entertaining family and friends. There's even room to build a shop! All conveniently located near schools.
Property Features
Property Type: Residential - Single Family
Cooling: Central Air, Electric
Fireplaces: 1
Garage: 3
Heating: Forced Air, Natural Gas
Lot Size: 0.52 Acres
Roof Type: Shingle, Pitched
Stories: 2.0
Taxes: $4,045
Year Built: 1999
Amenities
Ceiling Fan(s)
High Ceilings
Vaulted Ceiling(s)
Breakfast Bar
Pantry
Walk-In Closet(s)
Rain Gutters
Feature Descriptions
Additional Rooms: Basement - Walk-Out/Daylight
Appliances: Disposal, Dishwasher, Gas Range, Microwave
City Limits: Yes
Construction Type: Site/Stick-Built
Cooling Y/N: Yes
Days on Site: 5
Dining: Kitchen Combination
Exterior: Stucco
Family Room: Separate/Formal Room
Fencing: Back Yard
Fireplace: Gas, Basement
Fireplace Y/N: Yes
Flooring: Carpet, Ceramic Tile, Laminate
Foundation: Slab
Heating Y/N: Yes
Kitchen: Breakfast Bar, Breakfast Nook, Built-In Dishwasher, Built-In Microwave, Disposal, Pantry
Laundry Features: In Hall
Living Room: High Ceilings, Separate/Formal Room
Lot Features: Landscaped, Sloped Down, Sprinklers In Front, Sprinklers In Rear
Master Bedroom: Ceiling Fan(s), High Ceilings, Garden Tub, Shower Stall, Walk-In Closet(s)
OtherStructures: None
Parcel #: 16-0446-09
Parking: Garage, Garage Door Opener, RV Access/Parking, Garage Door Opener Controls
Patio/Porch: Deck, Patio, Covered, Uncovered, Porch
Road Frontage: Public, City Street
Road Responsibility: Public Maintained Road
Security: yes
Security Features: Smoke Detector(s), Security System Owned
Sewer: Public Sewer
Special View Info: Desert, Mountain(s)
Sprinklers: Automatic, Front, Rear
SQFT Living: 2774
Utilities: Electricity Connected, Natural Gas Connected, Sewer Connected, Water Connected, Cellular Coverage, Internet Available, Water Meter Installed
Water: Public
Water Rights Y/N: No
Window Features: Double Pane Windows, Vinyl Frames
Local Schools
High School: Albert Lowry High School
Middle School: Winnemucca Junior High School
Elementary School: French Ford Elementary
Listed By / Shown By
Listed By
Agency Name: Lindsey Realty
Agent Name: Andrew Lindsey
Agency Phone: 775-421-1837
Agent Phone: 775-223-8205

Shown By
Agent Name: Lydia Walls
Agent Phone: (937) 935-5597
Agency Title: Key Realty

Estimate Your Payment
Estimated Payment
$ 4,103.73 per month $3,579.98 Principal & Interest $337.08 Property Tax $186.67 Homeowner's Insurance
3226 Stuart Street | MLS# 260014228
This single family home located at 3226 Stuart Street, Winnemucca, NV 89445 is currently listed for sale with an asking price of $640,000. This property was built in 1999 and has 4 bedrooms and 3 full baths with 2774 sq. ft. Stuart Street is located in the Harmony Cyn subdivision. Search Harmony Cyn real estate on www.lydiawalls.com today.