
BEDS4
BATHS2 full 1 partial
SQUARE FEET3,444
MLS#26-1179
STATUSActive
PROPERTY TYPEResidential -
SCHOOLSault Ste Marie
Property Description
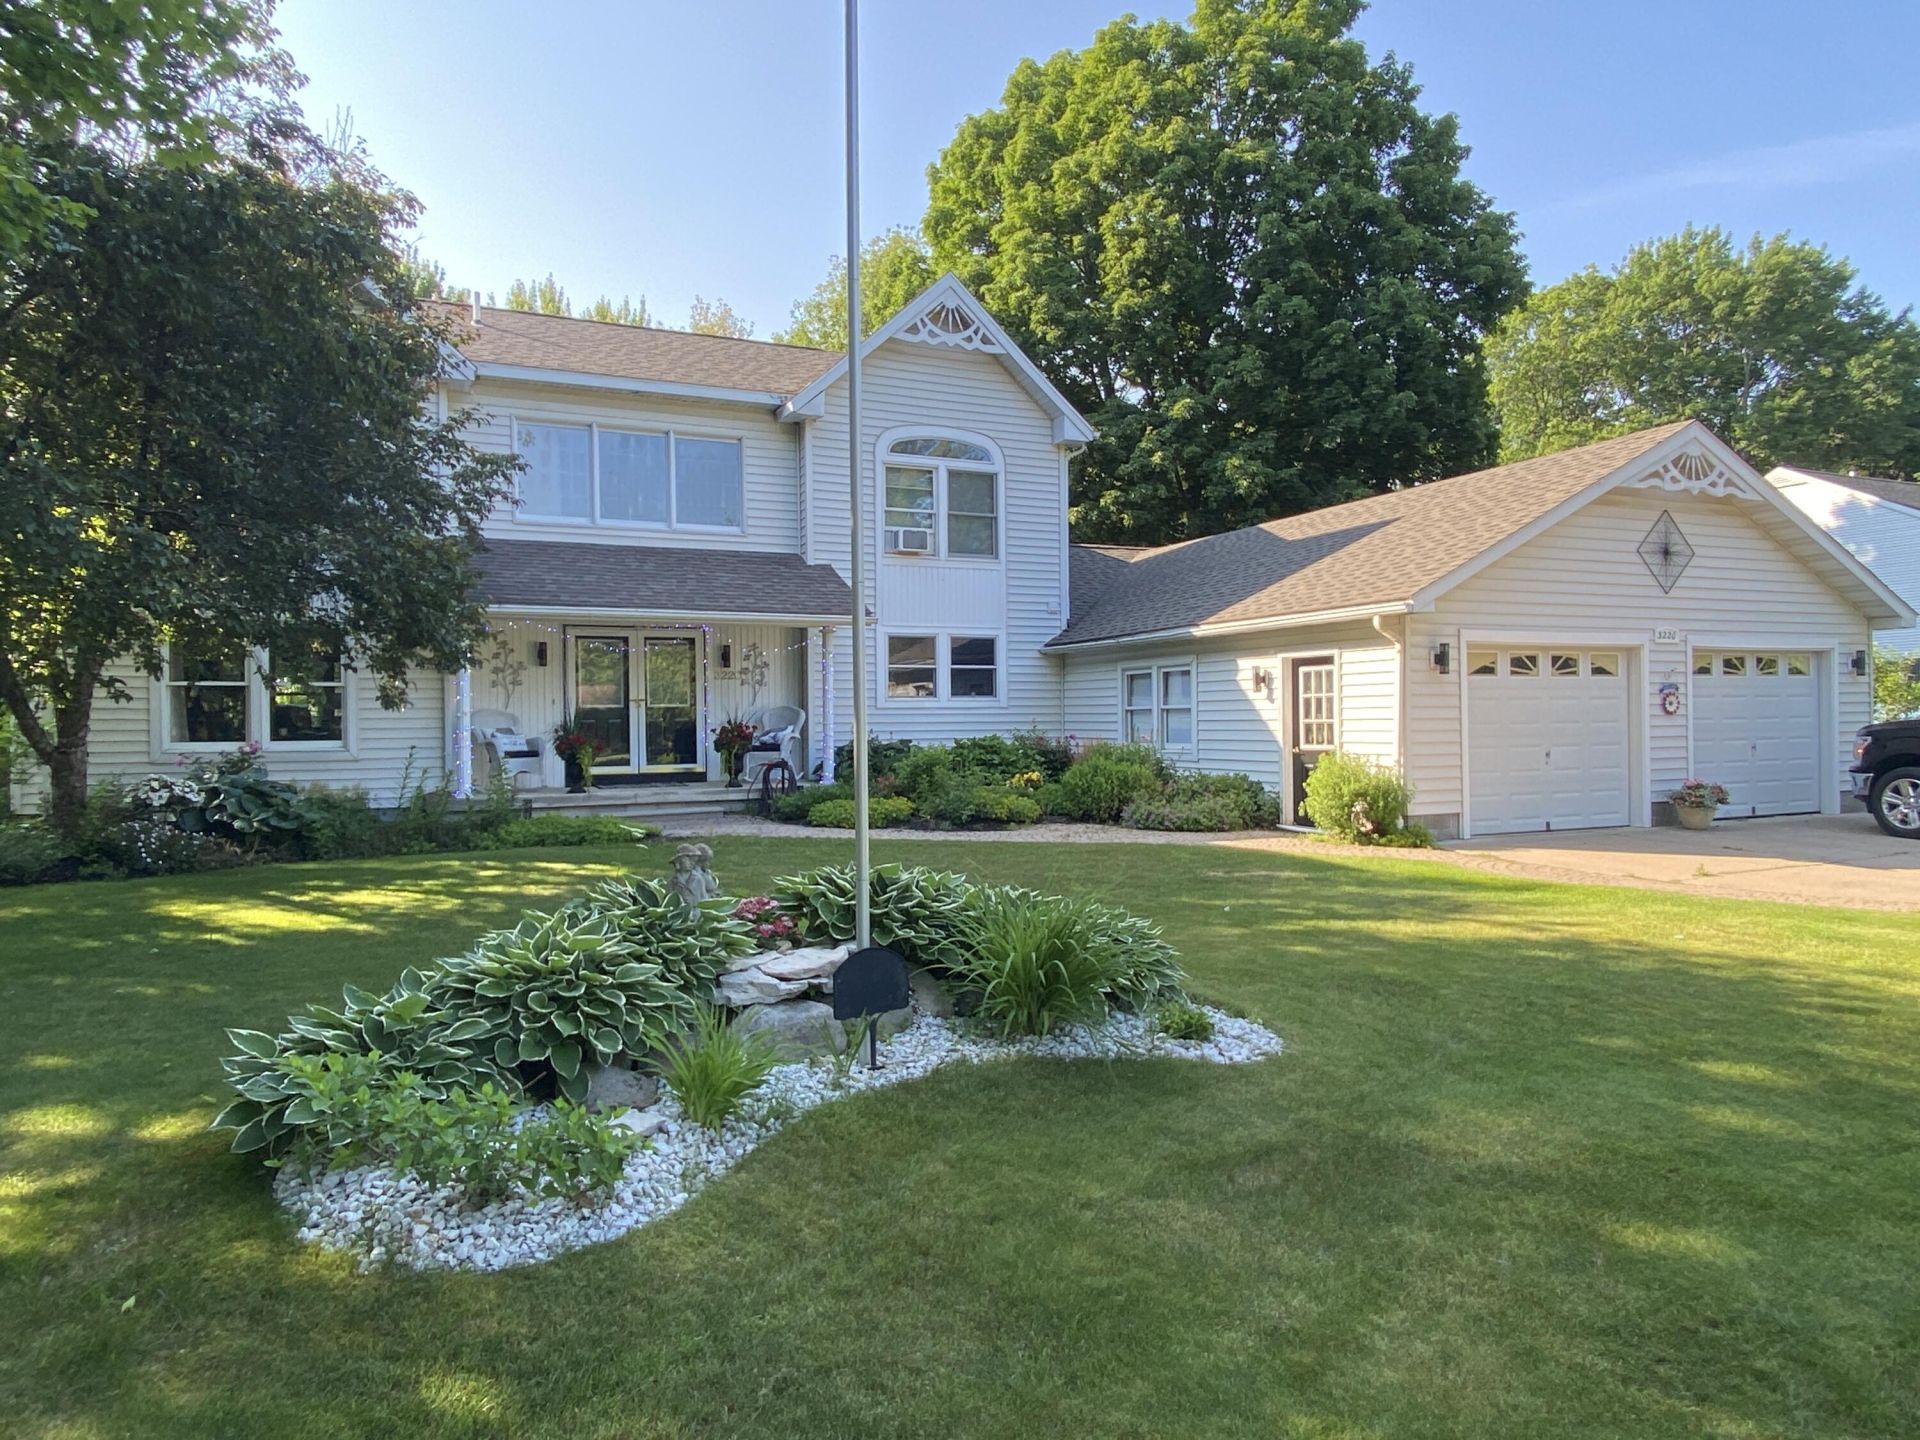
This Lakeshore Subdivision home's beautiful landscaping,inviting curb appeal, two story foyer, expansive light-filled rooms, and sense of warmth and sophistication will WOW you.An incredible fully renovated kitchen -- finished with gleaming quartz and granite countertops, crisp white cabinetry, and abundant storage flows seamlessly to an expansive dining area, living room and even to outdoor space.The true magic lies in the private backyard oasis, where mature trees surround a lush, landscaped escape with a large deck and a sparkling above-ground pool. It's a space designed for relaxation and celebration where you can unwind, host summer soirees, or simply enjoy the natural beauty around you. Sophisticated yet inviting, spacious yet intimate. Seller is licensed Realtor in Michigan.
Property Features
Property Type: Residential -
Basement: Yes
Cooling: None
Fenced: Yes
Fireplaces: 1
Garage: 2 car attached
Heating: Forced Air, Natural Gas
Lot Size: 0.46 Acres
Roof Type: Asphalt shingles
Year Built: 1993
Feature Descriptions
Additional Rooms: Den/Study
Appliances: Dishwasher, Dryer, Electric Range, Refrigerator, Washer
Days on Site: 8
Exterior: Vinyl
Extras: Above Ground Pool, Paved Street, Shed(s), Paved Driveway
Fireplace: One, Gas Log, Living Room
Homestead: Y
Interior: Garage Door Opener
Landscping: Fence Wood, Lawn, Trees
Laundry: Upper Level
Lot Dimensions: 100 x 200
Patio/Deck: Open Deck, Open Patio, Porch Covered
Seasonal: No
Sewer: Septic
SQFT Above Grade: 2964.00
SQFT Below Grade: 600.00
SQFT Below Grade Finished: 480.00
Swimming Pool: Yes
University Area: No
Water: Public
Windows: Double Pane Windows
Room Sizes
Living Room: 25.00 X 15.00 Level - M
Family Room: 25.00 X 13.00 Level - M
Kitchen: 13.00 X 13.00 Level - M
Dining Room: 18.00 X 11.00 Level - M
Office: 8.60 X 7.00 Level - M
Foyer: 13.00 X 8.00 Level - M
Family Room: 22.00 X 11.60 Level - B
Primary Bedroom: 15.00 X 13.00 Level - 2
Primary Bathroom: 11.00 X 9.00 Level - 2
Bedroom 2: 13.00 X 11.00 Level - 2
Bedroom 3: 12.20 X 11.30 Level - 2
Bedroom 4: 12.00 X 10.00 Level - M
Bonus Room 1: 14.00 X 11.00 Level - B
Local Schools
School District: Sault Ste Marie
Listed By / Shown By
Listed By
Agency Name: Smith & Company Real Estate
Agency Phone: (906) 632-9696
Shown By
Agent Name: Lydia Walls
Agent Phone: (937) 935-5597
Agency Title: Key Realty

Estimate Your Payment
Estimated Payment
$ 2,795.56 per month $2,657.02 Principal & Interest $0.00 Property Tax (data not provided by mls) $138.54 Homeowner's Insurance
3220 Sherman Park Dr | MLS# 26-1179
This home located at 3220 Sherman Park Dr, Sault Sainte Marie, MI 49783 is currently listed for sale with an asking price of $475,000. This property was built in 1993 and has 4 bedrooms and 2 full and 1 partial baths with 3444 sq. ft. Sherman Park Dr is located within the Sault Ste Marie school district. Search Sault Sainte Marie real estate on www.lydiawalls.com today.