
BEDS4
BATHS2 full 1 partial
SQUARE FEET1,858
MLS#965796
STATUSPending
PROPERTY TYPEResidential - Single Family
SUBDIVISIONMeadowgrove Sec 01
SCHOOLNorthmont
Property Description
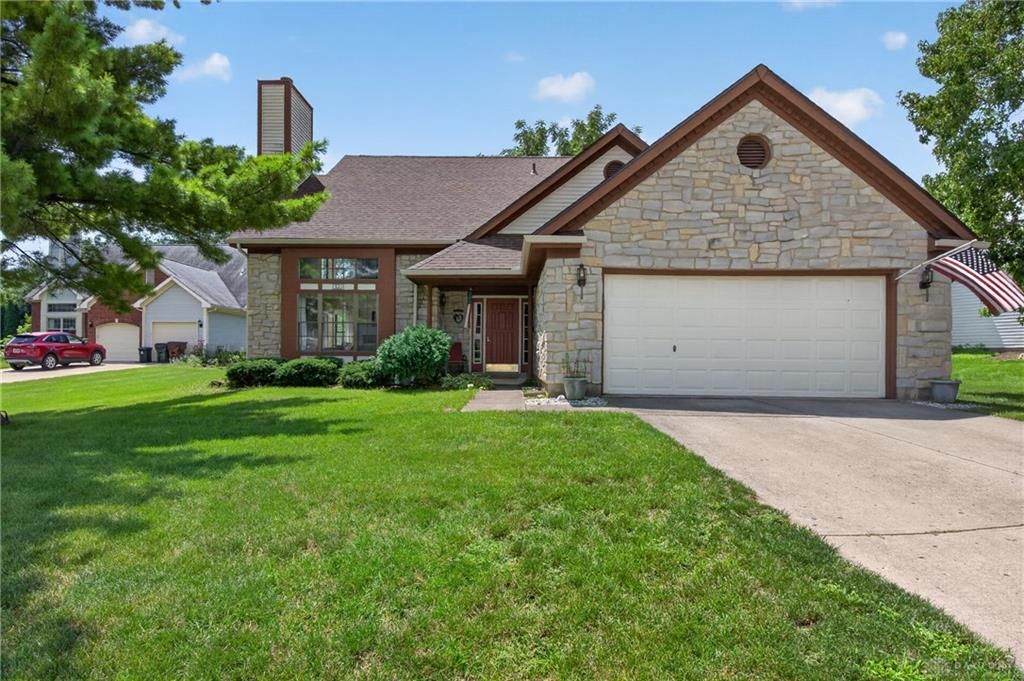
This inviting home, spanning 1858 square feet, provides ample space for relaxation and daily activities, perfectly situated on a quarter-acre lot. Enjoy the tranquility of a well-established neighborhood, where mature trees and friendly streets create a welcoming atmosphere for all residents.Step inside to find a thoughtfully designed layout that includes four spacious bedrooms and two and a half bathrooms. The main level offers a large living room, dining room, eat in kitchen, the primary suite, laundry room and a guest bath. The second story provides the additional three bedrooms, full bath and loft area perfect for a family room or play area. The two car garage is sure to win your heart with plenty of storage and the perfect workshop. Step outside to enjoy the rear patio ( perfect place to catch the city firework display) or enjoy the covered front porch for your morning coffee. * New Roof July 2026 with transferrable warranty.* Schedule your showing today!
Property Features
Property Type: Residential - Single Family
Cooling: Central
Fireplaces: 1
Garage: 2 car attached
Heating: Forced Air, Natural Gas
Lot Size: 0.25 Acres
Stories: 1.0
Taxes: $4,294
Year Built: 1989
Feature Descriptions
Appliance Features: Dishwasher, Dryer, Microwave, Range, Refrigerator, Washer
Basement Features: Slab
Days on Site: 4
Exterior: Brick, Vinyl
Fireplace. Features: Inoperable, One
Garage Features: 2 Car, 4 or More, Attached, Opener, Storage
Outside Features: Patio
Utilities: Public Water, Sanitary Sewer
Room Sizes
Kitchen: 14 X 14 Level - Main
Living Room: 20 X 15 Level - Main
Dining Room: 12 X 16 Level - Main
Primary Bedroom: 14 X 15 Level - Main
Bedroom: 15 X 16 Level - Second
Bedroom: 12 X 13 Level - Second
Bedroom: 15 X 10 Level - Second
Loft: 12 X 16 Level - Second
Local Schools
School District: Northmont
Listed By / Shown By
Listed By
Agency Name: Keller Williams Home Town Rlty
Agency Phone: (937) 890-9111
Shown By
Agent Name: Lydia Walls
Agent Phone: (937) 935-5597
Agency Title: Key Realty

Estimate Your Payment
Estimated Payment
$ 1,975.73 per month $1,537.71 Principal & Interest $357.83 Property Tax $80.18 Homeowner's Insurance
322 Meadowgrove Drive | MLS# 965796
This single family home located at 322 Meadowgrove Drive, Englewood, OH 45322 is currently listed for sale with an asking price of $274,900. This property was built in 1989 and has 4 bedrooms and 2 full and 1 partial baths with 1858 sq. ft. Meadowgrove Drive is located in the Meadowgrove Sec 01 subdivision within the Northmont school district. Search Meadowgrove Sec 01 real estate on www.lydiawalls.com today.