
BEDS2
BATHS2 full
SQUARE FEET1,080
MLS#1068357
STATUSActive
PROPERTY TYPEResidential - Single Family
SUBDIVISIONSunset Acres
SCHOOLThompson R2-J
Property Description
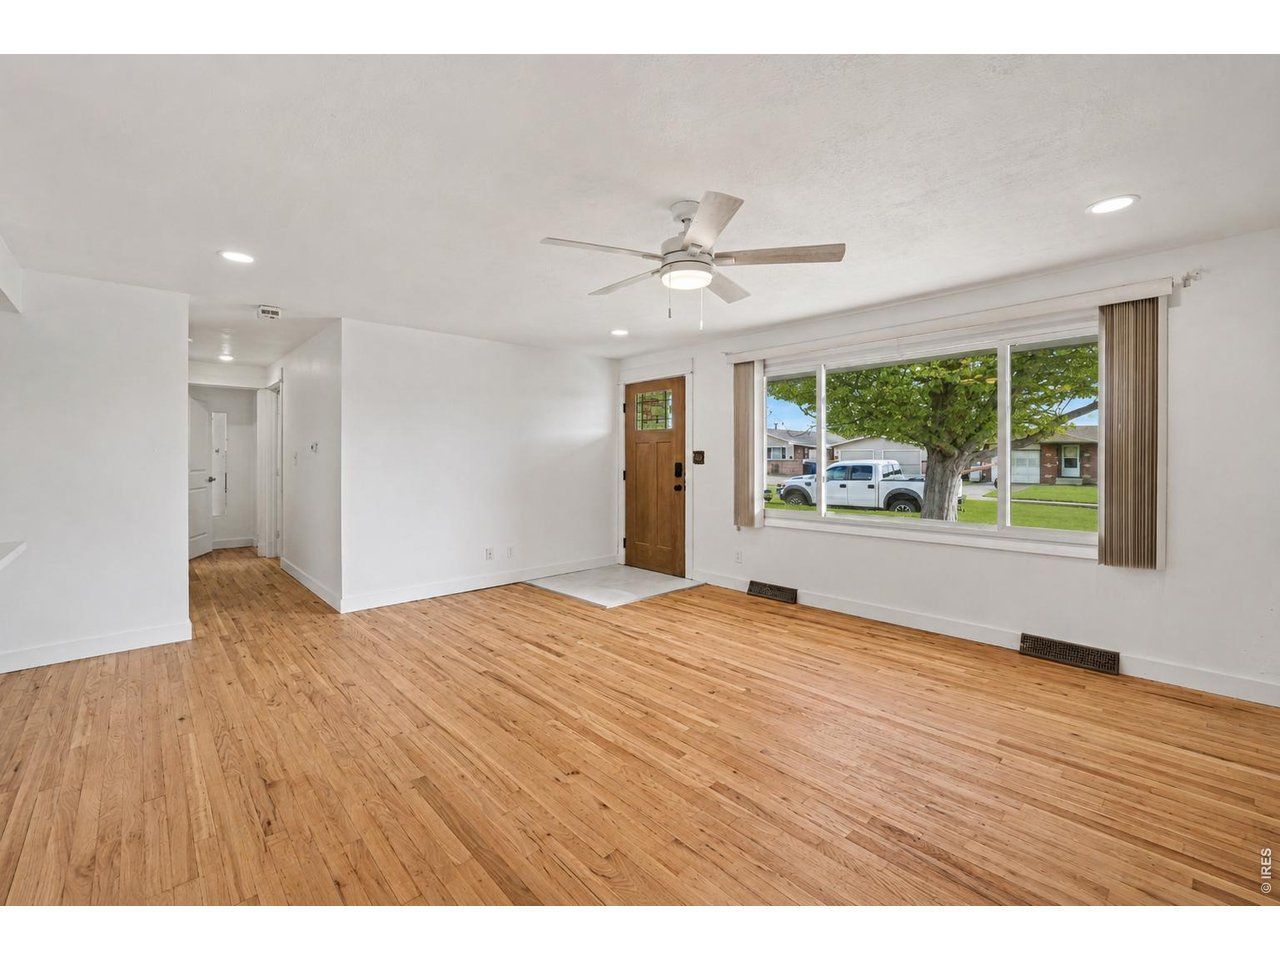
Welcome to 3211 Butternut Dr. in Loveland - a stunning 2-bedroom, 2-bath. It has been thoughtfully updated inside and out. This property shines with fresh exterior paint, stone veneer accents, a new front deck, and a spacious backyard featuring a dedicated outdoor grilling area and firepit - perfect for Colorado evenings. Inside, the home blends character with stylish upgrades, including restored original hardwood flooring, modern baseboards, updated lighting, and a sleek electric fireplace that creates a warm focal point. The kitchen is a true highlight, showcasing quartz countertops, new and updated cabinets, a new hood, updated appliances including a refrigerator, dishwasher, and disposal, plus refined finishes that elevate the space. The luxurious primary suite offers a stunning 5-piece bath designed for relaxation, complete with a soaking tub, walk-in shower, and motion-sense LED lighting. The secondary bath has also been refinished, adding upgrades and style. Additional improvements include all new doors, active radon mitigation system ,enhanced laundry with added door, new registers, serviced furnace, and a sewer line that has been professionally scoped with roots removed for peace of mind. To top it off, the home comes with a one-year warranty! This place has to be experienced in person! Please reach out to ask about our lender incentives!
Property Features
Property Type: Residential - Single Family
Basement: None
Cooling: Central Air, Ceiling Fan(s), Whole House Fan
Garage: 1 car attached
Heating: Forced Air
Lot Size: 0.20 Acres
Roof Type: Composition
Stories: 1.0
Taxes: $2,002
Year Built: 1964
Amenities
Eat-in Kitchen
Open Floorplan
Walk-In Closet(s)
Washer/Dryer Hookup
Sprinkler System
Feature Descriptions
Accessibility: Level Lot, Main Floor Bath, Main Level Bedroom
Appliances: Electric Range, Dishwasher, Refrigerator, Washer, Dryer, Microwave, Disposal, Fire Alarm
Days on Site: 72
Electric: Loveland
Exclusions: Sellers personal property and staging items
Exterior: Frame, Metal Siding
Fencing: Fenced, Wood
Fireplace Features: Electric, Living Room
HOA Y/N: No
Lot Features: Level, Paved, Curbs, Gutters, Sidewalks
Other Structures: Storage
Parcel Number: R0351695
Parking Features: Garage Door Opener, Attached
Patio And Porch: Patio, Deck
Road Surface: Asphalt
Sewer: Public Sewer
SQ FT Main: 1080
SQ FT Total: 1080
Utilities: Natural Gas Available, Electricity Available, Cable Available
Water: Public
Window Features: Window Coverings
Local Schools
High School: Loveland
Middle School: Erwin, Lucile
Elementary School: Lincoln
School District: Thompson R2-J
Listed By / Shown By
Listed By
Agency Name: Keller Williams Realty NoCo
Agency Contact: 9702865235
Shown By
Agent Name: Lydia Walls
Agent Phone: (937) 935-5597
Agency Title: Key Realty

Estimate Your Payment
Estimated Payment
$ 2,668.06 per month $2,377.27 Principal & Interest $166.83 Property Tax $123.96 Homeowner's Insurance
3211 Butternut Dr | MLS# 1068357
This single family home located at 3211 Butternut Dr, Loveland, CO 80538 is currently listed for sale with an asking price of $424,990. This property was built in 1964 and has 2 bedrooms and 2 full baths with 1080 sq. ft. Butternut Dr is located in the Sunset Acres subdivision within the Thompson R2-J school district. Search Sunset Acres real estate on www.lydiawalls.com today.