
BEDS4
BATHS3 full 1 partial
SQUARE FEET3,226
MLS#TB8552913
STATUSActive
PROPERTY TYPEResidential - Single Family
SUBDIVISIONBEXLEY SOUTH
Property Description
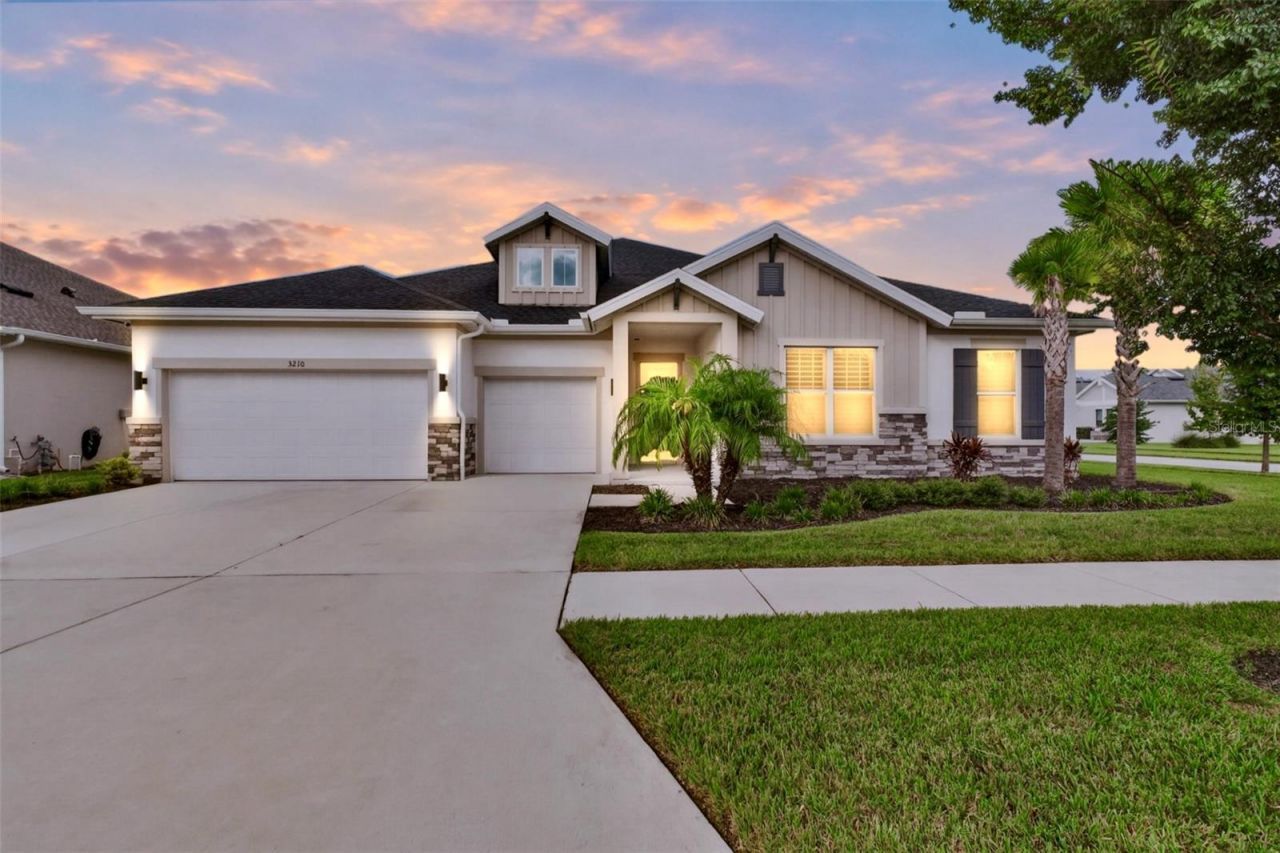
Virtually Staged. Welcome to this beautifully designed, move in ready, single-story David Weekley 'Hollowell home, ideally situated on a desirable corner lot in the highly sought-after master-planned community of Bexley in Land O' Lakes. Built in 2022, this meticulously maintained 4-bedroom, 3.5-bathroom residence offers 3,226 square feet of living space, a finished 3-car garage, and a generous driveway.From the moment you enter, soaring ceilings, abundant natural light, and an inviting open-concept layout create an impressive first impression. High-end finishes and custom details are showcased throughout.At the heart of the home is an upgraded gourmet kitchen featuring KitchenAid stainless steel appliances, a gas range, built-in oven and microwave, quartz countertops, 42-inch cabinetry with upper cabinets extending to the ceiling, and an expansive center island with seating. The kitchen flows seamlessly into the dining and great room, creating an ideal space for everyday living and entertaining.The great room features a stunning custom fireplace wall with dramatic floor-to-ceiling marble-look detailing, a sleek electric fireplace, and statement mantle. Sliding glass doors open to the covered outdoor living area, creating a seamless indoor-outdoor connection, while the corner-lot setting provides an added sense of openness and privacy.The spacious floor plan includes four generously sized bedrooms and 3.5 baths. The luxurious primary suite offers a large walk-in closet and ensuite bath with dual vanities, private water closet, and frameless glass shower with dual showerheads, including a rainfall showerhead. The secondary bedrooms offer ample closet space, while the fourth bedroom includes its own ensuite bath, ideal for guests or extended family.A private study with elegant French doors offers exceptional flexibility and can serve as a home office, game room, man cave, children's playroom, library, or creative space. One of the home's large closets has also been transformed into a custom rising desk area with shiplap detailing and two built-in shelves, providing a dedicated workspace with additional storage.Throughout the home, upgraded finishes include Mohawk RevWood flooring, custom trim, feature walls, and designer lighting. Every window features plantation shutters and custom window seals, providing a polished look, privacy, and light control. Recessed lighting has been added throughout every room, while dimmer switches in each bedroom allow you to customize the ambiance.Bexley offers an exceptional lifestyle with resort-style pools, fitness facilities, playgrounds, miles of scenic nature trails, and beautifully maintained gathering spaces. Conveniently located near shopping, dining, entertainment, and major roadways, the community provides easy access to the Veterans Expressway, I-75, and SR-54.
Property Features
Property Type: Residential - Single Family
Cooling: Central Air
Garage: 3 car attached
Heating: Central
Lot Size: 0.26 Acres
Roof Type: Shingle
Stories: 1.0
Taxes: $12,597
Year Built: 2022
Amenities
Ceiling Fans(s)
Eat-in Kitchen
High Ceilings
In Wall Pest System
Kitchen/Family Room Combo
Living Room/Dining Room Combo
Open Floorplan
Pest Guard System
Primary Bedroom Main Floor
Thermostat
Walk-In Closet(s)
Window Treatments
Hurricane Shutters
Lighting
Sidewalk
Sprinkler Metered
Feature Descriptions
Appliances: Built-In Oven, Cooktop, Dishwasher, Disposal, Dryer, Freezer, Gas Water Heater, Ice Maker, Kitchen Reverse Osmosis System, Microwave, Range Hood, Refrigerator, Trash Compactor, Washer, Water Filtration System, Water Purifier, Water Softener
Community Features: Street Lights
Directions: From Veterans Expressway (FL-589), take Exit 19 for SR 54. Head east on SR 54 and turn left at the first traffic light onto Bexley Village Drive. Continue through the first roundabout, taking the 2nd exit to remain on Bexley Village Drive. At the next rou
Exterior: Block
Fireplace: Electric
Fireplace Y/N: Yes
Flood Zone Code: X
Flooring: Ceramic Tile, Wood
Foundation: Slab
HOA Fee: 464/ Semi-Annually
HOA Y/N: Yes
Home Warranty Y/N: No
Lot Dimensions: 0.26
Other Equipment: Irrigation Equipment
Ownership: Fee Simple
Pets Allowed: Yes
Property Attached Y/N: No
Property Sub-Type: Single Family Residence
Sewer: Public Sewer
Showing Instructions: 24 Hour Notice, Lock Box Coded, ShowingTime
Special Sale Provisions: None
Utilities: BB/HS Internet Available, Fiber Optics, Natural Gas Available, Natural Gas Connected, Phone Available, Private, Sewer Available, Sprinkler Meter, Sprinkler Recycled, Underground Utilities, Water Available, Water Connected
Water: Public
Water Access Y/N: No
Zoning: MPUD
Room Sizes
Living Room: 31x18
Kitchen: 17x13
Primary Bedroom: 18x14
Bedroom 2: 16x11
Bedroom 3: 14x11
Bedroom 4: 17x11
Primary Bathroom: 17x10
Bathroom 2: 8x6
Bathroom 3: 11x5
Bathroom 4: 10x5
Office: 17x12
Foyer: 12x6
Local Schools
High School: Sunlake High School-PO
Middle School: Charles S. Rushe Middle-PO
Elementary School: Bexley Elementary School
Listed By / Shown By
Listed By
Agency Name: EXP REALTY LLC
Agency Contact: 888-883-8509
Shown By
Agent Name: Lydia Walls
Agent Phone: (937) 935-5597
Agency Title: Key Realty

Estimate Your Payment
Estimated Payment
$ 6,346.01 per month $5,033.79 Principal & Interest $1,049.75 Property Tax $262.47 Homeowner's Insurance
3210 Tour Trace | MLS# TB8552913
This single family home located at 3210 Tour Trace , Land O Lakes, FL 34638 is currently listed for sale with an asking price of $899,900. This property was built in 2022 and has 4 bedrooms and 3 full and 1 partial baths with 3226 sq. ft. Tour Trace is located in the BEXLEY SOUTH subdivision. Search BEXLEY SOUTH real estate on www.lydiawalls.com today.