
BEDS5
BATHS2 full
SQUARE FEET1,752
MLS#311038
STATUSActive
PROPERTY TYPEResidential - Single Family
SCHOOLAllen East
Property Description
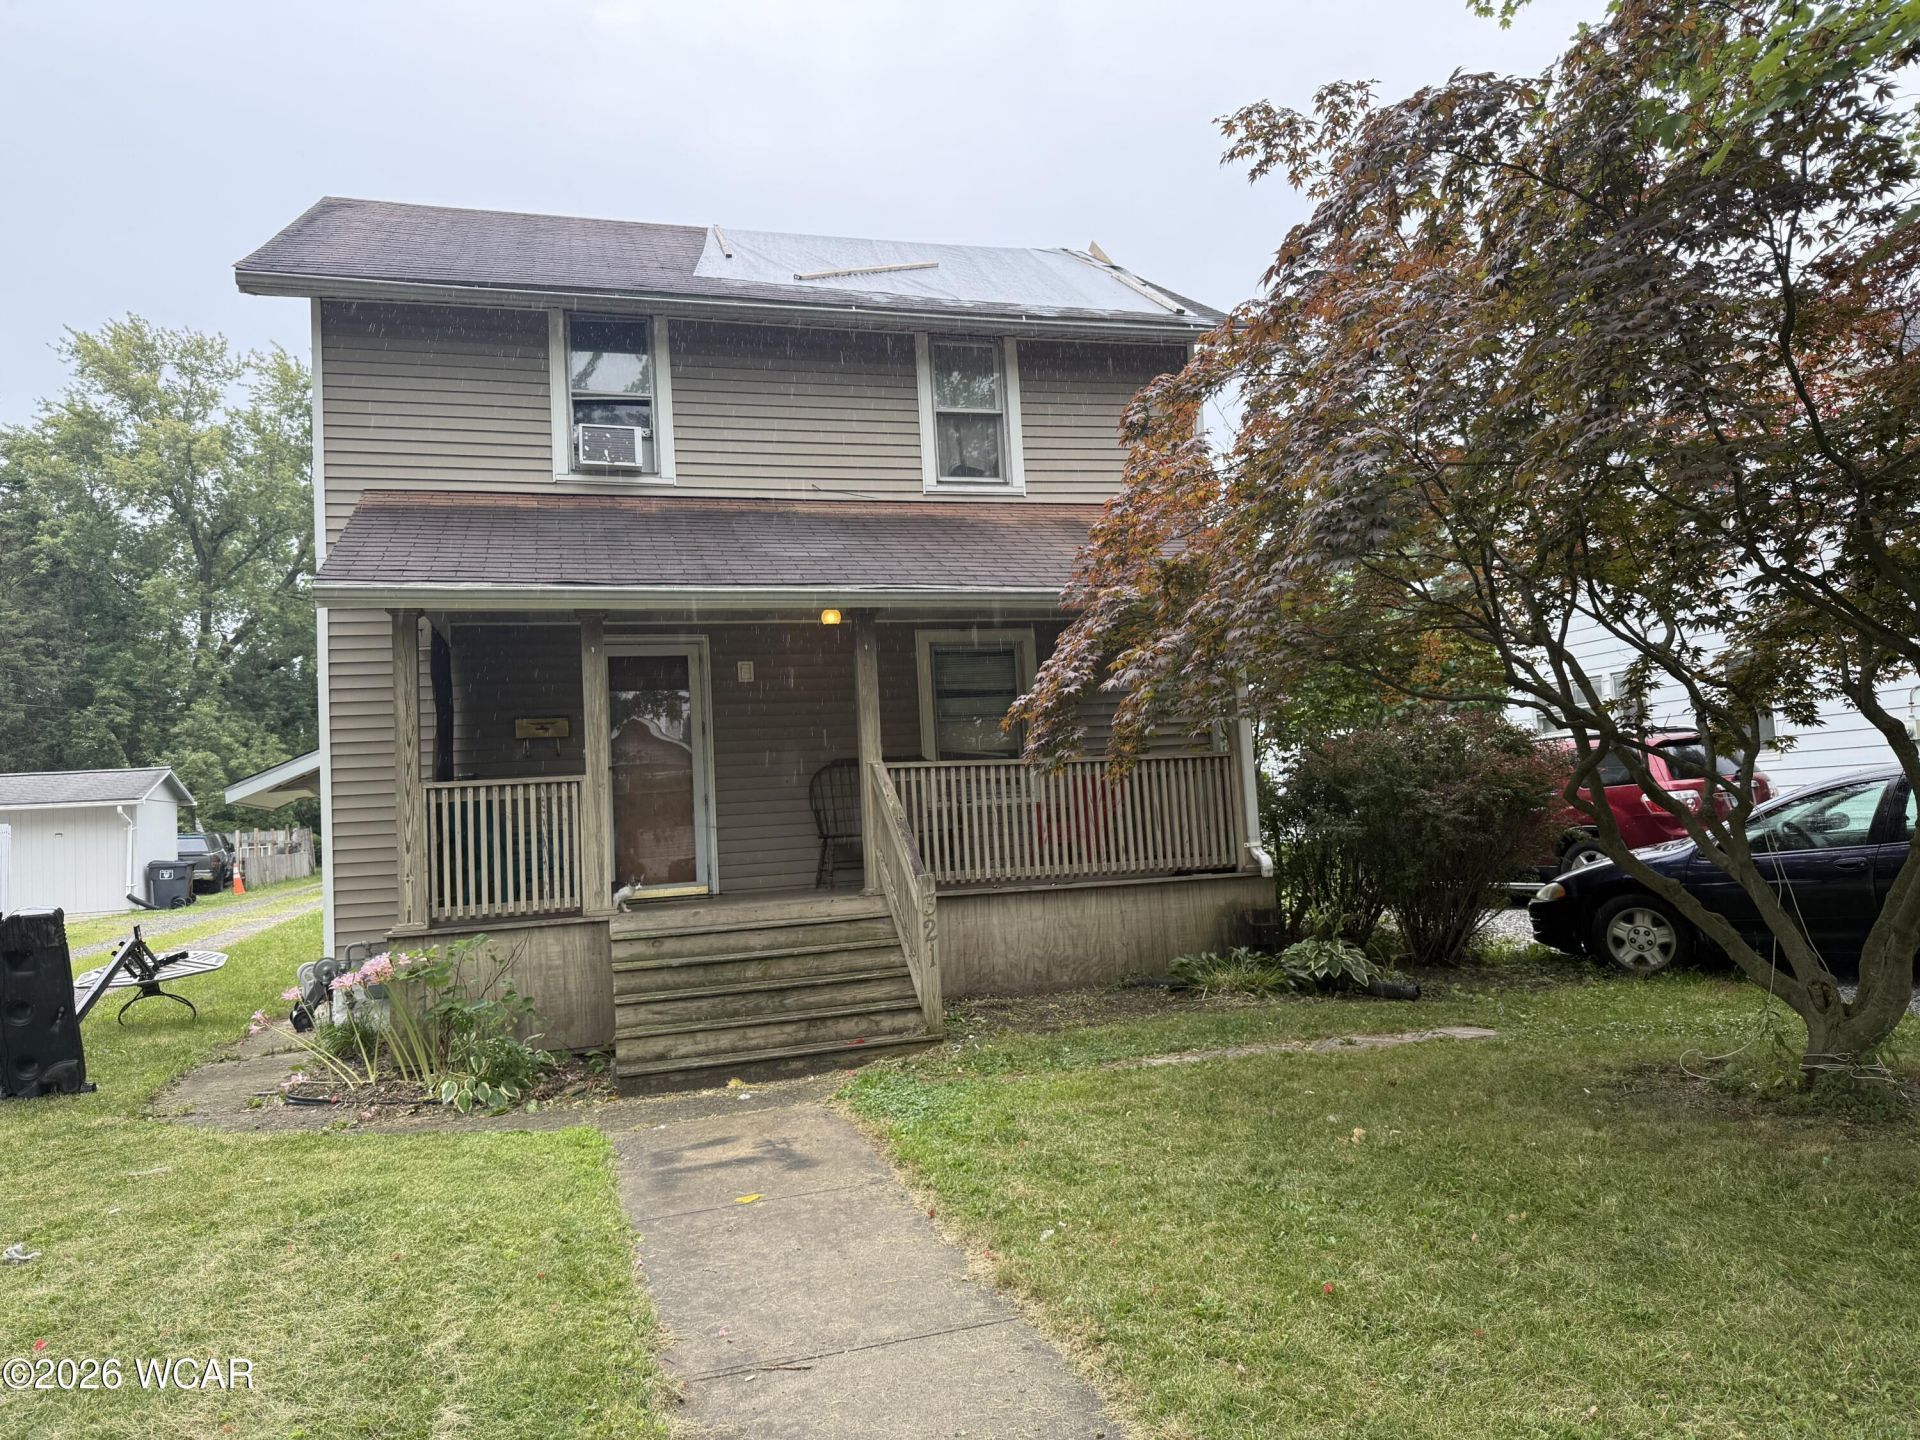
Looking for a home for a big family this is IT !!!!!!!! 5 BEDROOMS 2 FULL BATHS AND 2 LAUNDRY AREAS. Livingroom, dining room, kitchen, 2 bedrooms downstairs 1 bath downstairs upstairs 3 bedrooms or 1 is laundry room now. and a full bath In the upstairs closet there is a door to the 3rd floor which is big enough to stand up in. Out side a great front porch for relaxing, in back fenced in yard was a pool, deck is still there nice deck of the back fire pit and shed this home also features a full basement gas forced air furnace 3 yrs old and a new AC unit bought in 2023. COME CHECK US OUT !!!!
Property Features
Property Type: Residential - Single Family
Cooling: Central Air
Fenced: Yes
Heating: Forced Air, Natural Gas
Home Style: Colonial,2 Story
Taxes: $1,144
Year Built: 1923
Feature Descriptions
Additional Structures: Shed(s)
Appliances: Dishwasher, Electric Water Heater, Refrigerator, Microwave, Range
Days on Site: 7
Dining Room: Kitchen/Dinette, Eat-in Kitchen
Exterior: Fenced
Exterior: Vinyl Siding
Flooring: Carpet, Vinyl, Laminate
Foundation: Block
Parcel #: 36250801003000
Parking: Parking Pad
Patio/Porch: Porch, Deck, Covered
Rooms Total: 8
Sewer: Public Sewer
Water: Public
Room Sizes
Living Room: 18.00 X 14.00 Level - M
Dining Room: 12.00 X 12.00 Level - M
Kitchen: 10.00 X 12.00 Level - M
Bedroom 1: 14.00 X 12.00 Level - M
Bedroom 2: 11.00 X 11.00 Level - M
Bedroom 3: 12.00 X 12.00 Level - U
Bedroom 4: 12.00 X 12.00 Level - U
Bonus Room: 12.00 X 10.00 Level - U
Laundry: 8.00 X 6.00 Level - M
Local Schools
School District: Allen East
Listed By / Shown By
Listed By
Agency Name: 1st Call Realty
Agent Name: Sheryl Harner
Agency Phone: (419) 733-1088

Shown By
Agent Name: Lydia Walls
Agent Phone: (937) 935-5597
Agency Title: Key Realty

Estimate Your Payment
Estimated Payment
$ 1,019.34 per month $878.21 Principal & Interest $95.33 Property Tax $45.79 Homeowner's Insurance
321 W Ashton Avenue | MLS# 311038
This single family home located at 321 W Ashton Avenue, Lima, OH 45801 is currently listed for sale with an asking price of $157,000. This property was built in 1923 and has 5 bedrooms and 2 full baths with 1752 sq. ft. W Ashton Avenue is located within the Allen East school district. Search Lima real estate on www.lydiawalls.com today.