
BEDS3
BATHS2 full
MLS#1893559
STATUSActive
PROPERTY TYPEResidential - Single Family
SUBDIVISIONWaiden Springs
SCHOOLFairfield
Property Description
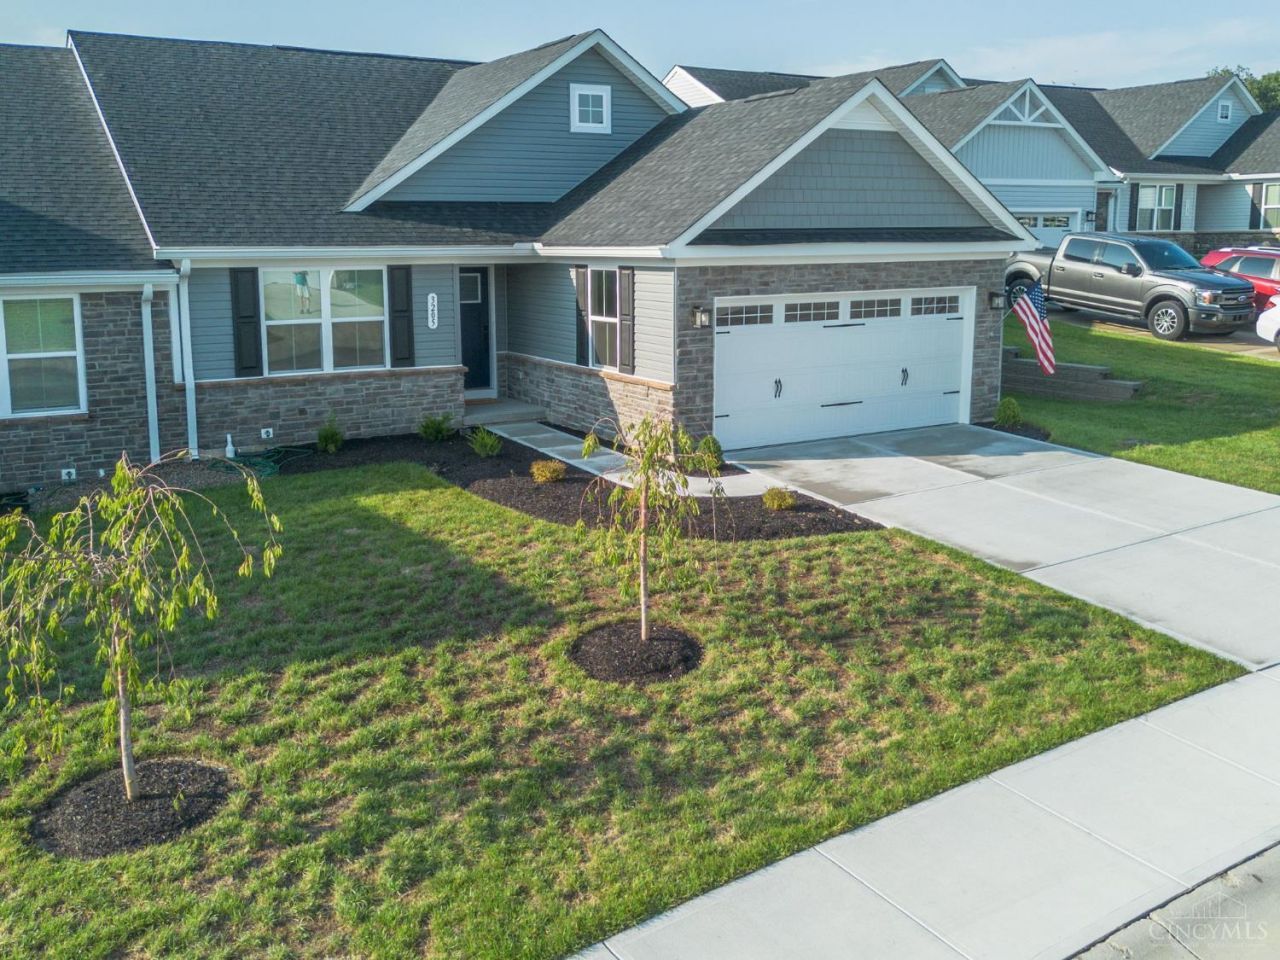
This is it! Beautiful 8-month-old Ranch home nestled on a peaceful cul-de-sac in a quaint neighborhood. Featuring 3 BR, 2 full baths, & a full unfinished LL w/full-bath rough-in, this home offers stylish living with room to grow. Brick/stone exterior, covered front porch & deck, dimensional roof, & decorative garage doors w/windows add wonderful curb appeal. The open floor plan features LVP flooring, neutral paint & cabinetry, recessed lighting, & beautiful ceiling fans. The kitchen offers hi-lo cabinets, granite countertops, island w/overhang, stainless steel GE appliances, & opens to the dining area & great room. Primary suite includes ceiling fan & luxury bath w/walk-in tiled shower, bench, double vanity, & ceramic tile flooring. HOA includes lawn care, landscaping, & snow removal. Sidewalks, streetlights, extra parking pads, & convenient access to Bridgewater Falls for shopping, dining, & entertainment complete this exceptional home!
Property Features
Property Type: Residential - Single Family
Basement: Yes
Basement: Full
Cooling: Central Air
Garage: 2
Heating: Forced Air, Gas
Home Style: Ranch
Lot Size: 0.13 Acres
Roof Type: Shingle
Stories: 1.0
Taxes: $786
Year Built: 2026
Amenities
Multi Panel Doors
Covered Deck/Patio
Cul de sac
Deck
Feature Descriptions
Appliances: Dishwasher, Garbage Disposal, Microwave, Oven/Range, Refrigerator
Association Includes: SnowRemoval, AssociationDues, LandscapingUnit, LandscapingCommunity, ProfessionalMgt
Association Name: Towne Properties
Basement Fatures: Bath Rough-In, Concrete Floor, Unfinished
Days on Site: 18
Exterior: Brick, Stone, Vinyl Siding
Foundation: Poured
Garage/Carport: Front, Garage Attached
Gas: Natural
Great Room: Walkout, Window Treatment, Other
HOA Fee: 400/Quarterly
HOA Y/N: 1
Kitchen: Pantry, Eat-In, Island, Wood Cabinets, Marble/Granite/Slate, Other
Lot Dimensions: 48 x 114
Mechanical Systems: Garage Door Opener, Sump Pump
Miscellaneous: Ceiling Fan, Recessed Lights, Smoke Alarm
Parcel #: A0300178000063
Parking: Driveway
Primary Bathroom: Built-In Shower Seat, Shower, Tile Floor, Double Vanity
Primary Bedroom: Bath Adjoins, Walk-in Closet, Window Treatment, Other
Rooms Total: 7
Sewer: Public Sewer
Tax Abatement: No
Water: Public
Water Heater: Gas
Window Features: Vinyl, Garden, Insulated
Room Sizes
Primary Bedroom: 15 X 12 Level - 1
Bedroom 2: 12 X 12 Level - 1
Bedroom 3: 11 X 9 Level - 1
Breakfast Room: 14 X 7 Level - 1
Entry: 9 X 9 Level - 1
Great Room: 18 X 15 Level - 1
Laundry Room: 7 X 6 Level - 1
Local Schools
School District: Fairfield
Listed By / Shown By
Listed By
Agency Name: Sibcy Cline, Inc.
Agent Name: Kathy Kramer
Agency Phone: 513-777-8100

Shown By
Agent Name: Lydia Walls
Agent Phone: (937) 935-5597
Agency Title: Key Realty

Estimate Your Payment
Estimated Payment
$ 2,360.21 per month $2,180.99 Principal & Interest $65.50 Property Tax $113.72 Homeowner's Insurance
3205 Travertine Court | MLS# 1893559
This single family home located at 3205 Travertine Court, Fairfield Township, OH 45011 is currently listed for sale with an asking price of $389,900. This property was built in 2026 and has 3 bedrooms and 2 full baths. Travertine Court is located in the Waiden Springs subdivision within the Fairfield school district. Search Waiden Springs real estate on www.lydiawalls.com today.