
BEDS3
BATHS2 full 1 partial
SQUARE FEET2,394
MLS#969790
STATUSActive
PROPERTY TYPEResidential - Single Family
SUBDIVISIONTritt
SCHOOLFairborn
Property Description
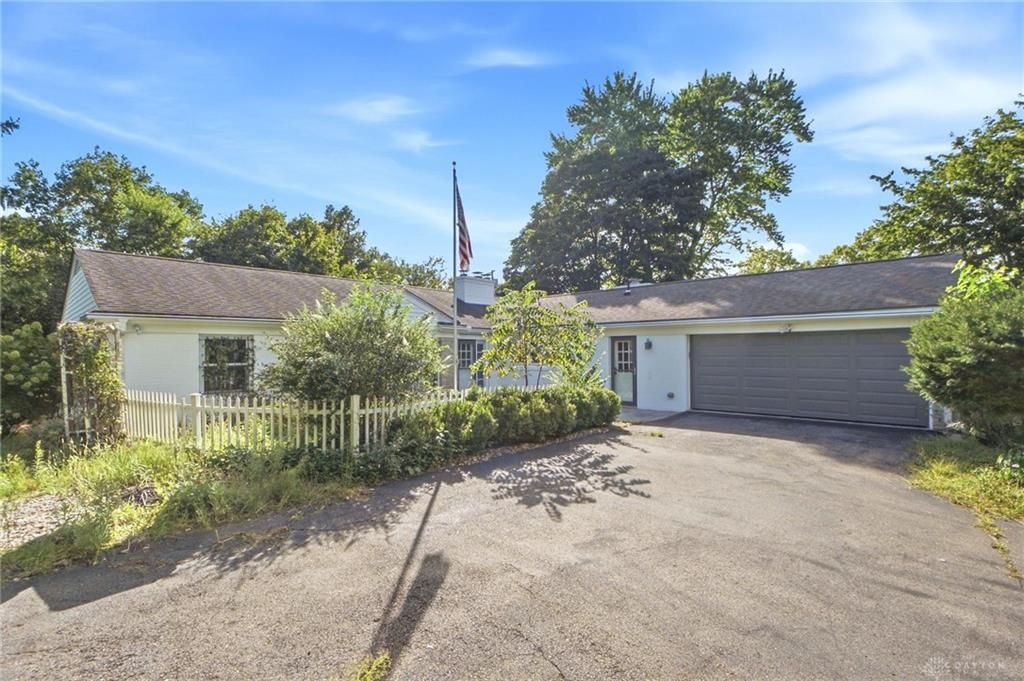
Sprawling ranch offering over 2,300 sq ft of living space, 3 bedrooms, 2.5 bathrooms, and nearly half an acre of private, secluded property; all while keeping you close to highways, everyday amenities, and just minutes from WPAFB. Step through the front door and into the spacious living room and adjoining dining area, anchored by a brick fireplace and filled with plenty of room to relax and enjoy. Doors lead to the sunroom overlooking the backyard, where an expansive outdoor space offers endless possibilities for gardening, entertaining, or simply enjoying the peaceful setting. The pergola area provides another inviting spot to relax outdoors, while garden lovers will especially appreciate the generous yard along with a greenhouse in the front of the property ready for your next growing season. Back inside, the kitchen features stainless steel appliances, abundant cabinetry, and plenty of counter space, while overlooking the family room with a second fireplace for an additional cozy living space. Just beyond, you'll find a convenient laundry/mudroom, half bath, and access to the oversized 2-car attached garage. Down the hall, all three bedrooms are generously sized, with two sharing a full hall bath. The spacious primary bedroom includes its own private attached full bath. With a multitude of living spaces and exterior amenities, and a private lot, this home is filled with potential and opportunity for its next owner.
Property Features
Property Type: Residential - Single Family
Cooling: Central
Fenced: Yes
Fireplaces: 2
Garage: 2
Heating: Natural Gas
Lot Size: 0.46 Acres
Stories: 1.0
Taxes: $3,600
Year Built: 1962
Feature Descriptions
Appliance Features: Dishwasher, Dryer, Range, Refrigerator, Wall Oven, Washer
Basement Features: Slab
Days on Site: 2
Exterior: Brick, Stone
Fireplace. Features: Gas, Insert, Two, Woodburning
Garage Features: 2 Car
Lot Dimensions: 100' x 200'
Outside Features: Fence, Patio, Porch, Storage Shed
Utilities: Natural Gas, Public Water, Sanitary Sewer
Room Sizes
Entry Room: 8 X 11 Level - Main
Family Room: 22 X 13 Level - Main
Kitchen: 22 X 14 Level - Main
Living Room: 21 X 20 Level - Main
Dining Room: 10 X 14 Level - Main
Screen Porch: 13 X 12 Level - Main
Primary Bedroom: 19 X 14 Level - Main
Bedroom: 13 X 14 Level - Main
Bedroom: 11 X 13 Level - Main
Laundry: 8 X 8 Level - Main
Local Schools
School District: Fairborn
Listed By / Shown By
Listed By
Agency Name: RE/MAX Victory + Affiliates
Agency Phone: (937) 458-0385
Shown By
Agent Name: Lydia Walls
Agent Phone: (937) 935-5597
Agency Title: Key Realty

Estimate Your Payment
Estimated Payment
$ 1,888.46 per month $1,509.74 Principal & Interest $300.00 Property Tax $78.72 Homeowner's Insurance
320 Sandhill Road | MLS# 969790
This single family home located at 320 Sandhill Road, Fairborn, OH 45324 is currently listed for sale with an asking price of $269,900. This property was built in 1962 and has 3 bedrooms and 2 full and 1 partial baths with 2394 sq. ft. Sandhill Road is located in the Tritt subdivision within the Fairborn school district. Search Tritt real estate on www.lydiawalls.com today.