
BEDS4
BATHS3 full 2 partial
MLS#1900439
STATUSActive
PROPERTY TYPEResidential - Single Family
SCHOOLOak Hills
Property Description
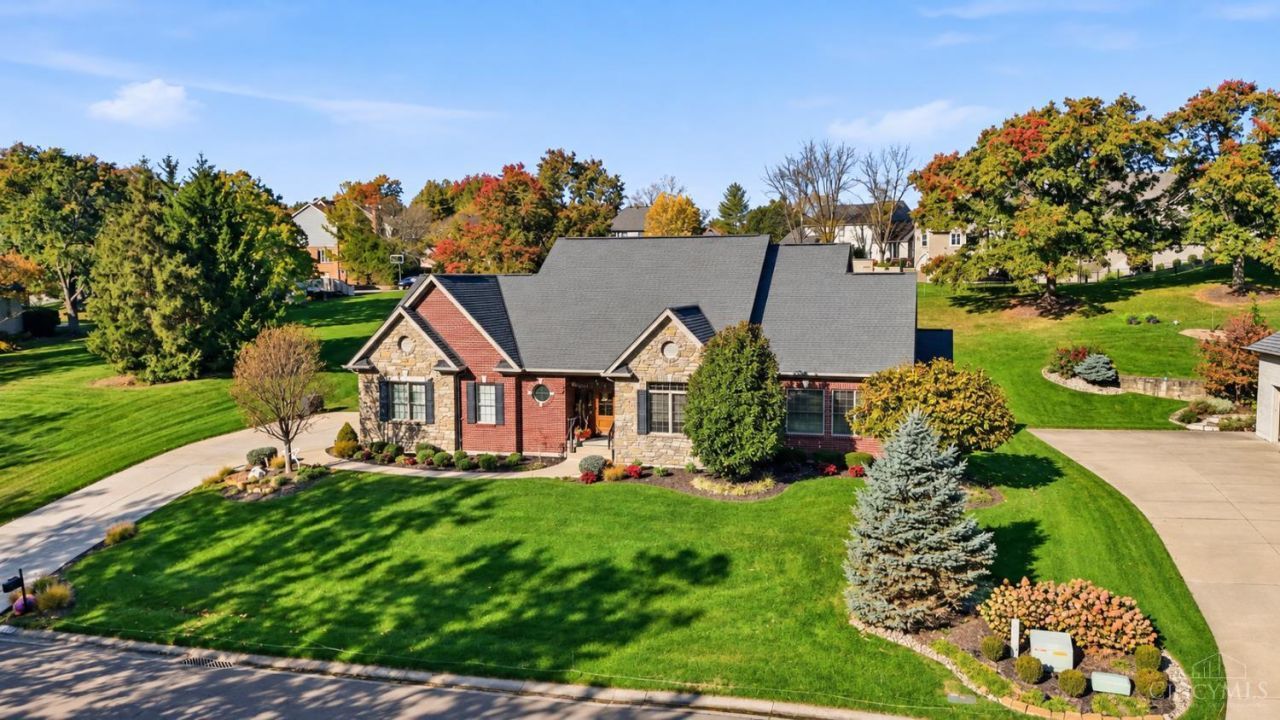
OPEN HOUSE Sunday 11/22 from 1pm - 2:30pm. Spectacular Dennis Ott-built home approximately 4,200 square feet showcasing exceptional craftsmanship and custom details throughout! A stunning two-story foyer welcomes you into an open floor plan featuring beautiful hardwood floors, elegant crown molding, a gourmet kitchen, and a desirable first-floor primary suite. First-floor study and Jack-and-Jill bath add to the home's thoughtful design. The recently finished lower level is an entertainer's dream, complete with a walk-up bar, spacious entertainment area, and versatile multipurpose room. Enjoy picturesque lake views and outdoor entertaining from the covered porch. Impressive brick and stone exterior, Pella windows, high-efficiency mechanicals, heated driveway, and sprinkler system. Offering 3 full and 2 half baths, this exceptional home is a true pride of ownership!
Property Features
Property Type: Residential - Single Family
Basement: Yes
Basement: Full
Cooling: Central Air
Fireplaces: 1
Garage: 2
Heating: Forced Air, Gas
Home Style: Ranch, Traditional
Lot Size: 0.58 Acres
Roof Type: Shingle
Stories: 2.0
Taxes: $1,004
Year Built: 2005
Feature Descriptions
Basement Fatures: Finished - Full
Days on Site: 1
Exterior: Brick, Stone
Fireplace Features: Ceramic, Gas
Foundation: Poured
Garage/Carport: Built in, Oversized, Side
Gas: Natural
Great Room: Fireplace, Wood Floor
Kitchen: Marble/Granite/Slate, Eat-In, Wood Floor
Lot Dimensions: IRR
Parcel #: 550-0160-0331-00
Parking: Driveway
Primary Bathroom: Shower, Double Vanity, Tile Floor
Primary Bedroom: Bath Adjoins, Walk-in Closet, Wood Floor
Rooms Total: 9
Sewer: Public Sewer
Study: Wall-to-Wall Carpet, Window Treatment
Tax Abatement: No
Water: Public
Water Heater: Gas
Window Features: Aluminum, Casement
Room Sizes
Primary Bedroom: 17 X 14 Level - 1
Bedroom 2: 14 X 12 Level - 2
Bedroom 3: 13 X 12 Level - 2
Bedroom 4: 12 X 11 Level - 2
Entry: 20 X 13 Level - 1
Family Room: 38 X 32 Level - Lower
Great Room: 20 X 19 Level - 1
Laundry Room: 8 X 7 Level - 1
Study/Den: 12 X 12 Level - 1
Local Schools
School District: Oak Hills
Listed By / Shown By
Listed By
Agency Name: Coldwell Banker Realty
Agent Name: Rakesh Ram
Agency Phone: 513-922-9400

Shown By
Agent Name: Lydia Walls
Agent Phone: (937) 935-5597
Agency Title: Key Realty

Estimate Your Payment
Estimated Payment
$ 4,497.70 per month $4,195.29 Principal & Interest $83.67 Property Tax $218.75 Homeowner's Insurance
3195 Harborside Drive | MLS# 1900439
This single family home located at 3195 Harborside Drive, Green Township, OH 45248 is currently listed for sale with an asking price of $750,000. This property was built in 2005 and has 4 bedrooms and 3 full and 2 partial baths. Harborside Drive is located within the Oak Hills school district. Search Green Township real estate on www.lydiawalls.com today.