
BEDS2
BATHS1 full 1 partial
SQUARE FEET1,296
MLS#226035718
STATUSContingent
PROPERTY TYPEResidential - Single Family
SCHOOLFAIRFIELD UNION LOCAL
Property Description
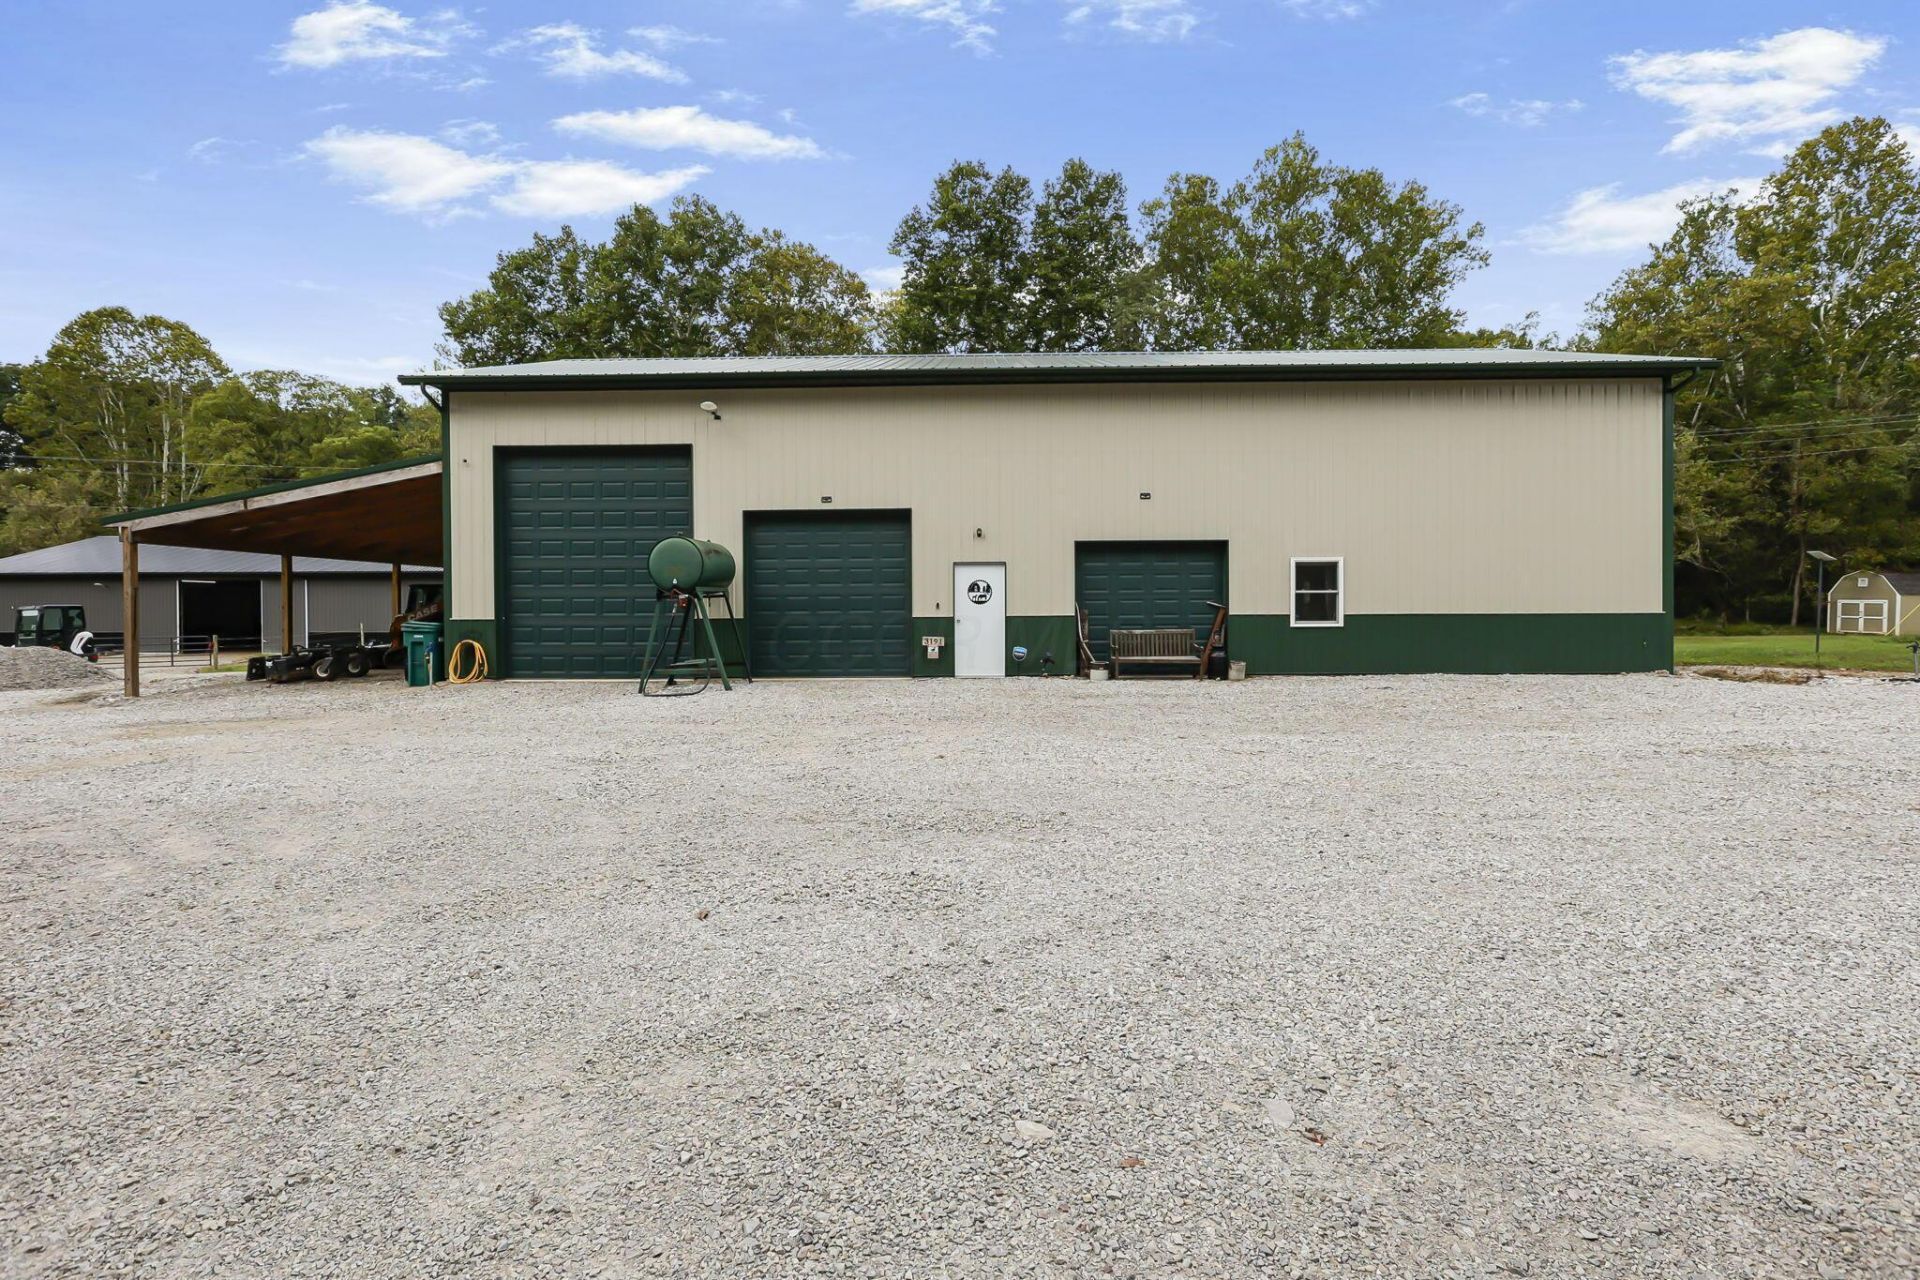
Welcome to 3191 Otterbein Rd. Rushville Ohio. Sitting on 5.5 acres offering endless opportunity with this Barndominium and property. Listed as a 2 bedroom, 1.5 bath. Owners currently use and are in the process of the 3rd bedroom. The Main building is 36x72x18 with approx. 1250 sq. ft. of living space. The 18 ft. tall building provides ample space to finish the loft for 2 stories of living space. HVAC is already in place in the loft and stairway access. Mini split Heating and cooling, Pellet stove will stay along with all of the kitchen appliances. New hot water heater last week. All garage doors equipped with openers. The 12x14 and 10 x14 garage doors on the other side of this building give many options from camper space to equipment access. The pond is equipped with fountain and electric service. The 48x100 Horse barn and indoor riding arena was built in 2023 complete with water, partial concrete and a 200 amp electric service. This set up opens the door for you with multiple different options, from its current use as a riding arena and stall space to storage or finish pouring the floor to finally build that dream shop you have been putting off. This property offers the complete package if you're looking for land and living space that won't break the bank.
Property Features
Property Type: Residential - Single Family
Cooling: Central Air, Wall Unit(s)
Fuel Type: Electric
Garage: 3 car attached
Heating: Electric
Home Style: Ranch
Lot Size: 5.52 Acres
Taxes: $499
Year Built: 2019
Feature Descriptions
Days on Site: 12
Exterior: Steel Siding
Flooring: Other
Parcel #: 300000080300
Parking: Garage Door Opener, Heated Garage, Attached Garage, Farm Bldg
Windows: Insulated All
Local Schools
School District: FAIRFIELD UNION LOCAL
Listed By / Shown By
Listed By
Agency Name: Leith Realty LLC
Agent Name: Adam M Leith
Agency Phone: 740-304-3142

Shown By
Agent Name: Lydia Walls
Agent Phone: (937) 935-5597
Agency Title: Key Realty

Estimate Your Payment
Estimated Payment
$ 1,983.17 per month $1,845.37 Principal & Interest $41.58 Property Tax $96.22 Homeowner's Insurance
3191 Otterbein Road Nw | MLS# 226035718
This single family home located at 3191 Otterbein Road Nw, Rushville, OH 43150 is currently listed for sale with an asking price of $329,900. This property was built in 2019 and has 2 bedrooms and 1 full and 1 partial baths with 1296 sq. ft. Otterbein Road Nw is located within the FAIRFIELD UNION LOCAL school district. Search Rushville real estate on www.lydiawalls.com today.