
BEDS3
BATHS2 full
SQUARE FEET1,657
MLS#226028666
STATUSActive
PROPERTY TYPEResidential - Single Family
SUBDIVISIONEllington Village
SCHOOLNORTHRIDGE LOCAL
Property Description
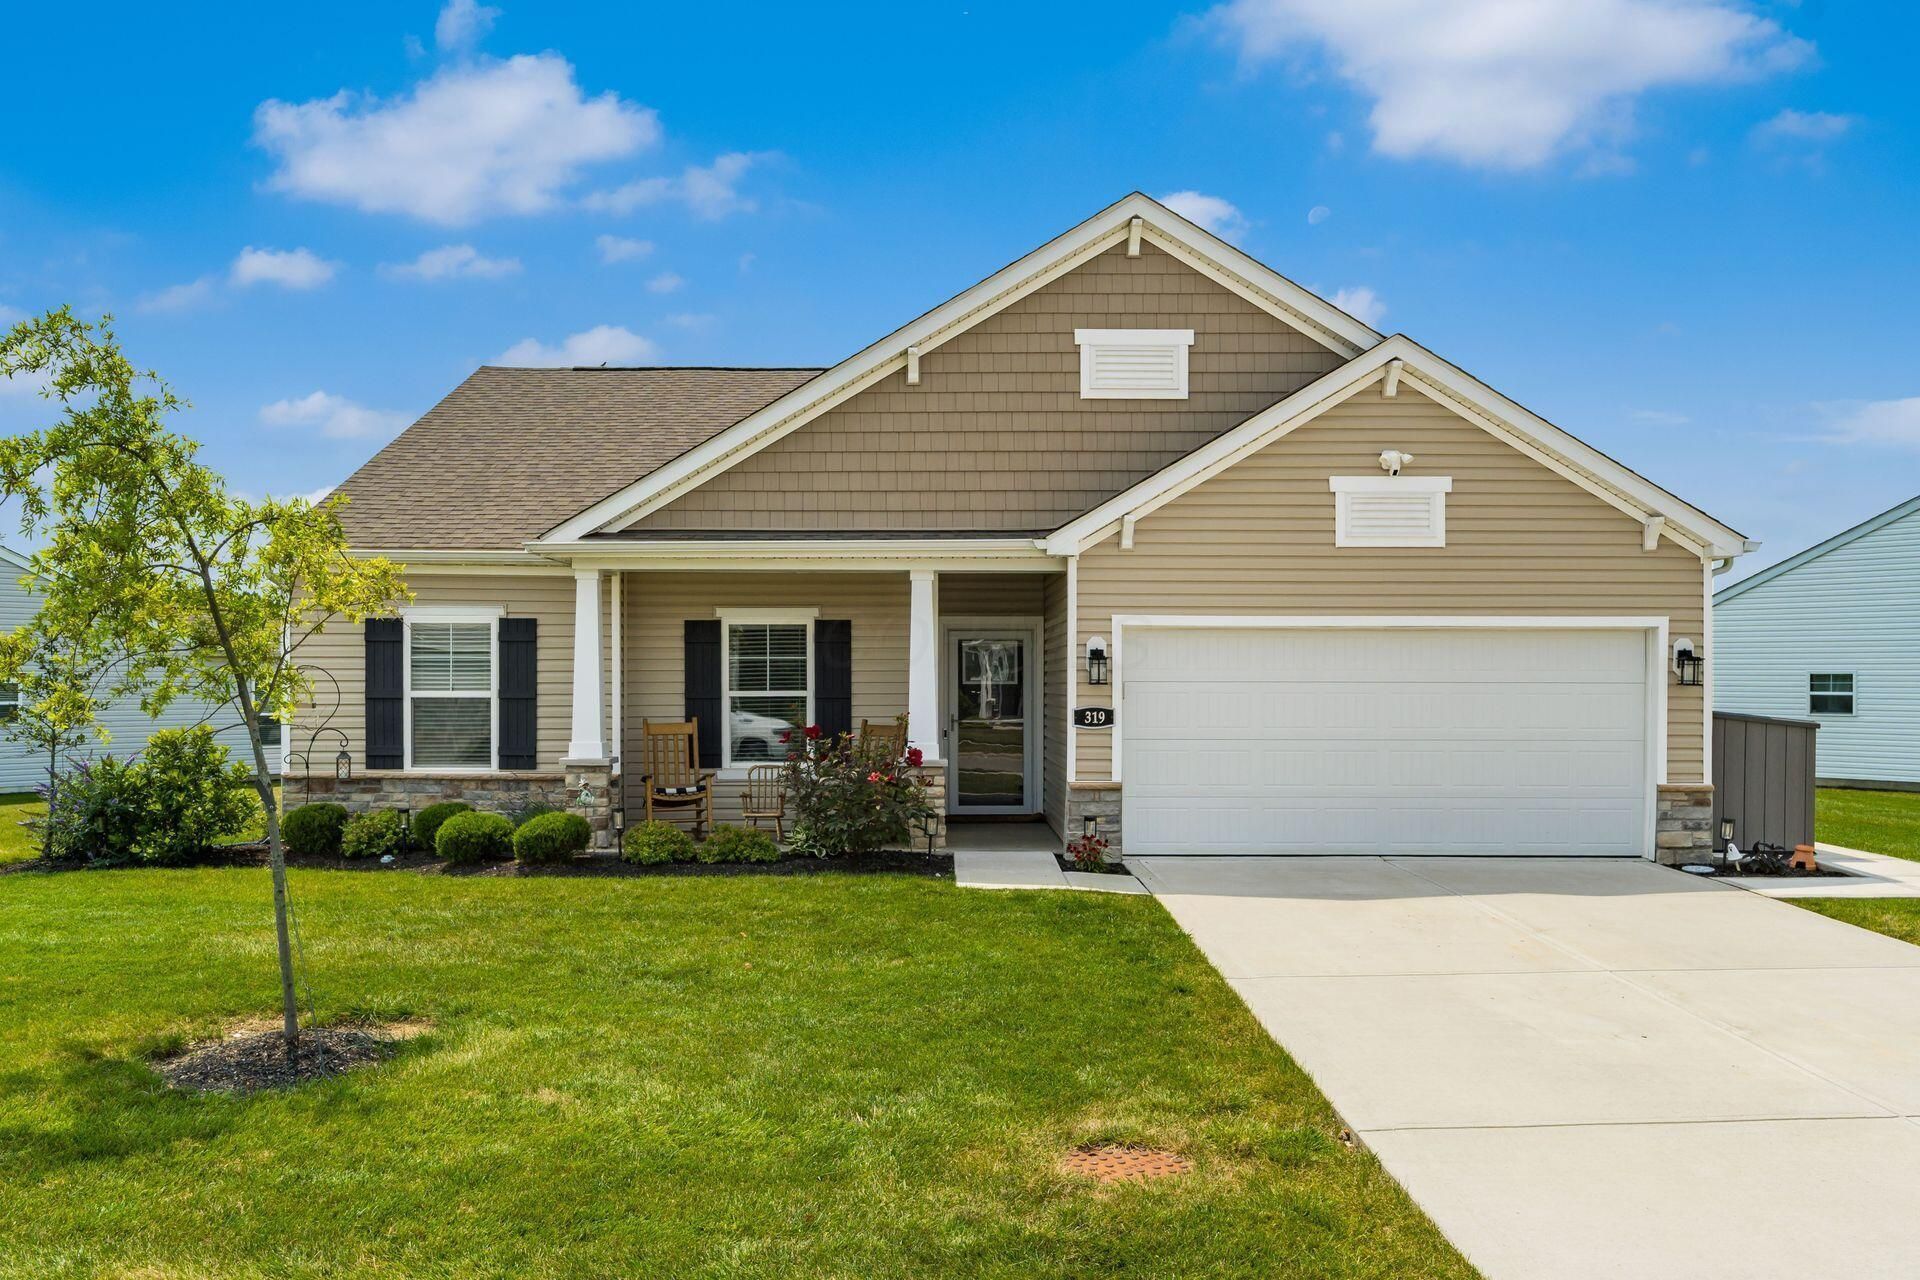
Welcome home to this beautifully move in ready 3-bedroom, 2-bath ranch offering the perfect blend of style, comfort, and convenience. Freshly painted this move-in-ready home features gorgeous luxury vinyl plank flooring throughout and an inviting, open layout designed for everyday living. The spacious primary suite is a true retreat with a tray ceiling, complete with a large custom walk-in closet and a private en-suite bath. The well-appointed kitchen boasts bespoke appliances, abundant cabinetry, and the added convenience of an expanded pantry and extra storage space. A dedicated home office provides the perfect setting for remote work or a quiet study area. Additional highlights include a separate laundry room, a generous storage closet, and thoughtfully designed storage throughout the home. Step outside to enjoy the extended patio, creating the perfect outdoor oasis for relaxing & entertaining, Low-maintenance living is made easy with HOA-covered mowing and lawn care. Residents also enjoy community pool, ponds and walking paths. Move in today.
Property Features
Property Type: Residential - Single Family
Cooling: Central Air
Fireplaces: 1
Garage: 2 car attached
Heating: Forced Air
Home Style: Ranch
Lot Size: 0.26 Acres
Taxes: $5,347
Year Built: 2022
Feature Descriptions
Association/Condo Fee: 190
Days on Site: 8
Exterior: Shingle Siding, Stone, Vinyl Siding
Fireplace: One, Direct Vent
Flooring: Carpet, Vinyl
HOA: Yes
Parcel #: 024-067074-00.050
Parking: Attached Garage
Local Schools
School District: NORTHRIDGE LOCAL
Listed By / Shown By
Listed By
Agency Name: Coldwell Banker Realty
Agent Name: Katherine E Jurden
Agency Phone: 740-366-3318

Shown By
Agent Name: Lydia Walls
Agent Phone: (937) 935-5597
Agency Title: Key Realty

Estimate Your Payment
Estimated Payment
$ 2,888.02 per month $2,321.39 Principal & Interest $445.58 Property Tax $121.04 Homeowner's Insurance
319 Mannaseh Drive W | MLS# 226028666
This single family home located at 319 Mannaseh Drive W, Granville, OH 43023 is currently listed for sale with an asking price of $415,000. This property was built in 2022 and has 3 bedrooms and 2 full baths with 1657 sq. ft. Mannaseh Drive W is located in the Ellington Village subdivision within the NORTHRIDGE LOCAL school district. Search Ellington Village real estate on www.lydiawalls.com today.