
BEDS3
BATHS1
SQUARE FEET1,480
MLS#1952675
STATUSNew
PROPERTY TYPEResidential - Single Family
SUBDIVISIONMI
SCHOOLSt. Louis Public Schools
Property Description
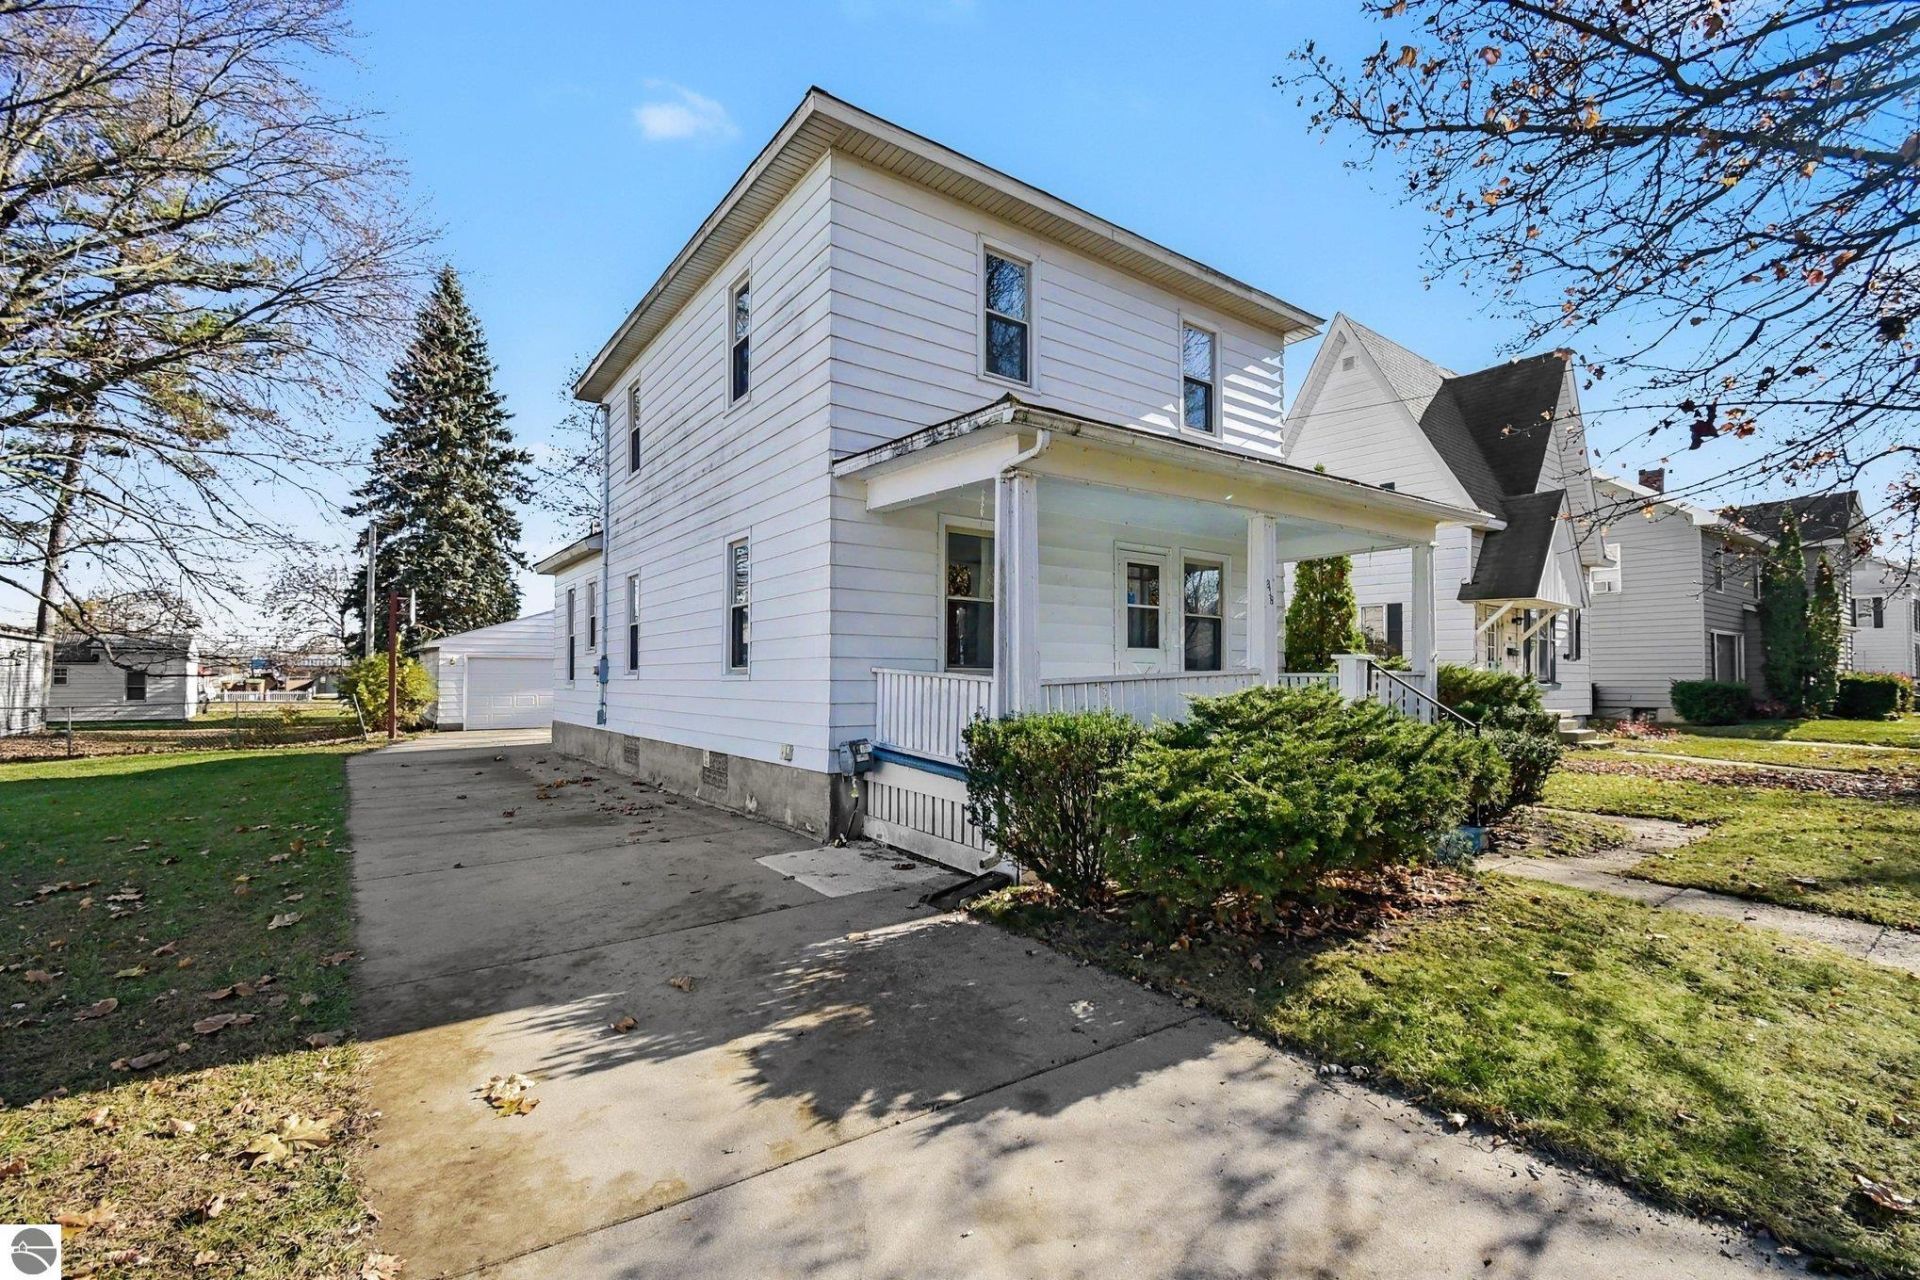
This solid and well cared for property has been home for it's current owners for 65+ years! Simple cosmetic updates like paint and flooring will bring this home back to it's glory! It is believed that there are original hardwood floors under the carpet. This home features a metal roof with lifetime warranty, all of the windows have been replaced, a newer furnace, 2 car garage and fenced in yard. On the main floor you'll find the kitchen, living, dining and a full bath as well as a smaller bedroom that would make a great office space. Upstairs you have 3 large rooms, 2 that are true bedrooms and a 3rd non-conforming bedroom and the perfect spot to add a second bath if you wish. The Michigan basement currently houses the laundry and an abundance of storage. This is truly an amazing opportunity to have a sizable, quality home for under $150K! Added bonus, you have views of the Pine River from your covered front porch. Schedule your showing today!
Property Features
Property Type: Residential - Single Family
Basement: Michigan Basement
Fenced: Yes
Home Style: 2 Story, 2 Story
Lot Size: 0.19 Acres
Roof Type: Metal/Steel
Year Built: 1900
Feature Descriptions
Above Ground Finished SQFT: 1480
Appliance(s)/Equipment: Refrigerator, Oven/Range, Microwave, Water Softener Owned, Washer, Dryer, Natural Gas Water Heater
Construction: Frame
Exterior: Fenced Yard, Covered Porch
Garage/Parking: Detached, Concrete Floors
Heating/Cooling: Forced Air
Heating/Cooling Source: Natural Gas
Interior: Island Kitchen, Mud Room
Lot: Subdivision
Lot Dimensions: 50 x 167
Outbuilding(s): Yes
Outbuilding(s): Garden/Storage Shed
Road: Blacktop
Sewer: Municipal
Water: Municipal
Waterfront Type: No
Room Sizes
Primary Bedroom: 7.10x8.9 Level - Main Floor
Bedroom 2: 13.9x12.4 Level - Upper Floor
Bedroom 3: 12.8x11 Level - Main Floor
Bedroom 4: 12.8x10.8
Dining Room: 13x12.7 Level - Main Floor
Kitchen: 13x12.4 Level - Main Floor
Living Room: 23x10 Level - Main Floor
Local Schools
School District: St. Louis Public Schools
Listed By / Shown By
Listed By
Agency Name: FIVE STAR REAL ESTATE - MT. PLEASANT
Agency Phone: 616-791-1500
Shown By
Agent Name: Lydia Walls
Agent Phone: (937) 935-5597
Agency Title: Key Realty

Estimate Your Payment
Estimated Payment
$ 882.22 per month $838.50 Principal & Interest $0.00 Property Tax (data not provided by mls) $43.72 Homeowner's Insurance
318 Pine N | MLS# 1952675
This single family home located at 318 Pine N, Saint Louis, MI 48880 is currently listed for sale with an asking price of $149,900. This property was built in 1900 and has 3 bedrooms with 1480 sq. ft. Pine N is located in the MI subdivision within the St. Louis Public Schools school district. Search MI real estate on www.lydiawalls.com today.