
BEDS6
BATHS3 full 2 partial
SQUARE FEET3,234
MLS#848606
STATUSActive
PROPERTY TYPEResidential - Single Family
SUBDIVISIONBeachwalk Ph 03a
Property Description
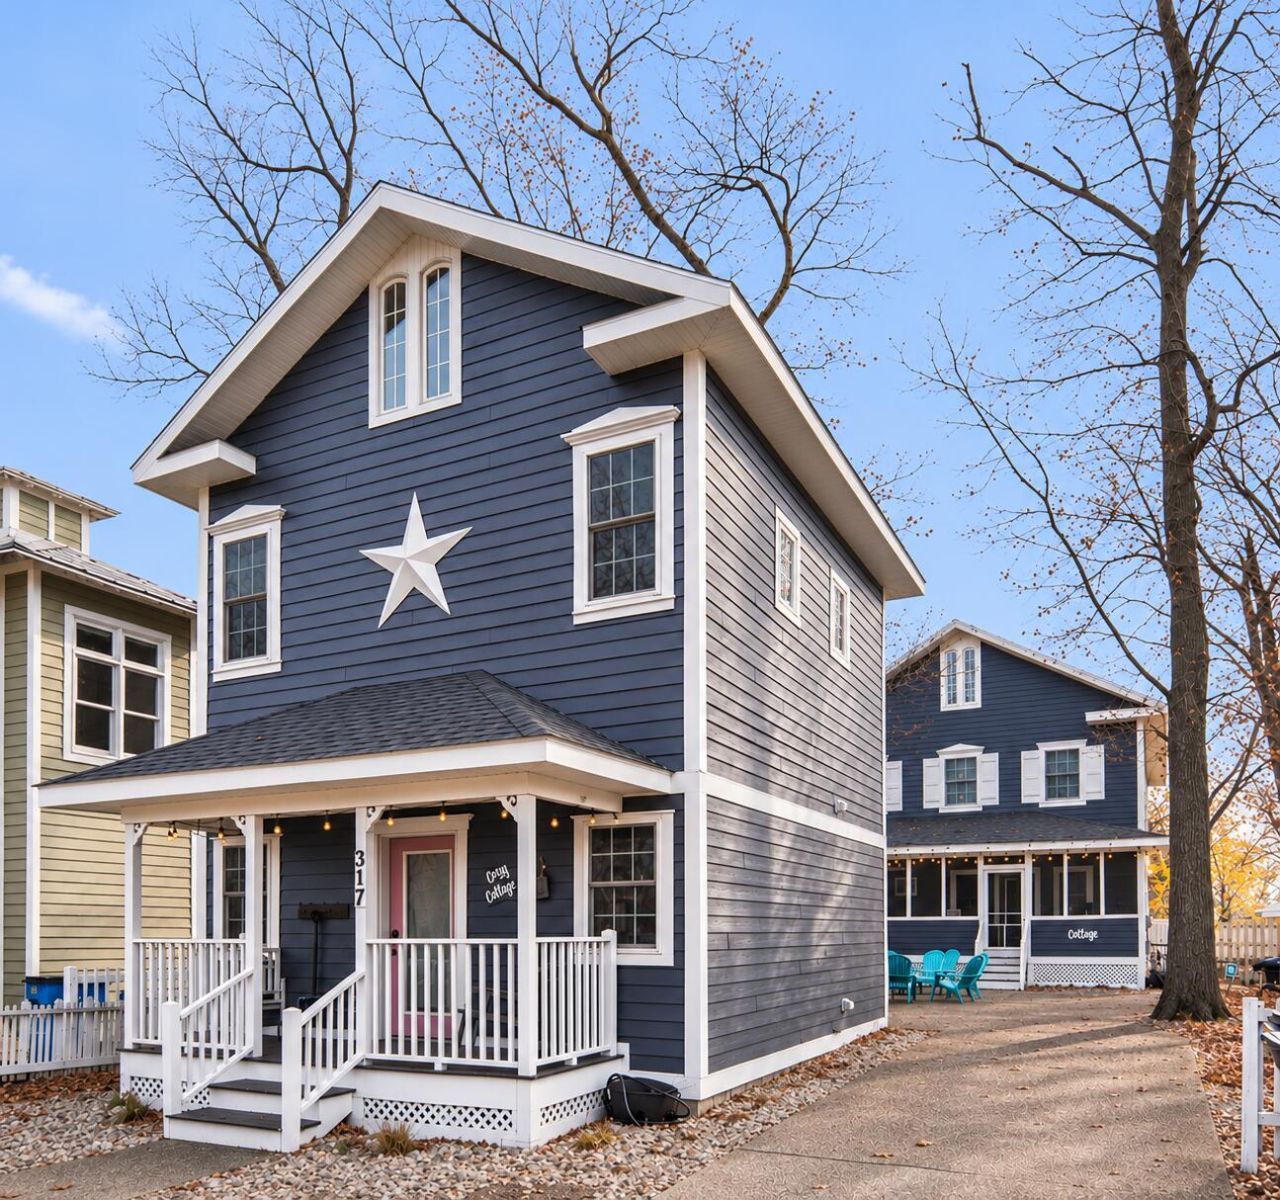
Two homes, one remarkable opportunity in the heart of Beachwalk! This exceptional property features a spacious main house and a charming coach house, offering a total of 6 bedrooms and 5 baths. It also comes with an established scrapbooking retreat business, included in the price. Scrapbookers return year after year during Beachwalk's off-peak rental season, so the property keeps earning well beyond summer. In the main house, soaring ceilings and a wide-open floor plan set the stage for gatherings large and small. Custom granite countertops, custom doors and cabinetry, and a stone fireplace add warmth and character, and there's plenty of room to entertain. A rare full basement with egress windows gives you room to grow, whether that's more bedrooms, a game room, a home theater or whatever you can imagine. Even the attic has room to expand.Outside, relax on the large screened porch overlooking the courtyard between the two homes. It's ideal for bags, pickleball or evenings around the fire pits. The property is sold turnkey, complete with a golf cart, firepits and all the beach essentials. It's centrally located in Beachwalk, close to the beach, pool, tennis and basketball courts, Lake Kai and everything else that Beachwalk offers!
Property Features
Property Type: Residential - Single Family
Fireplaces: 1
Heating: Forced Air, Natural Gas
Lot Size: 0.14 Acres
Stories: 2.0
Taxes: $16,884
Year Built: 2005
Amenities
Ceiling Fan(s)
Recessed Lighting
Open Floorplan
Kitchen Island
Granite Counters
Eat-in Kitchen
Double Vanity
Fire Pit
Private Yard
Appliances
Dryer
Washer
Stainless Steel Appliance(s)
Range Hood
Refrigerator
Microwave
Gas Range
Freezer
Dishwasher
Disposal
Feature Descriptions
Association Amenities: Clubhouse, Snow Removal, Pool, Playground, Park, Management, Maintenance Grounds, Landscaping, Jogging Path
Association Fee Includes: Maintenance Grounds, Snow Removal, Maintenance Structure
Fireplace Features: Living Room
HOA Fee: 700/ Quarterly
HOA Y/N: Yes
Lot: Back Yard, Private, Paved, Front Yard, Few Trees
Parking Features: Driveway
Rooms Total: 15
Security Features: Carbon Monoxide Detector(s), Smoke Detector(s), Fire Alarm
Sewer: Public Sewer
Utilities: Cable Connected, Water Connected, Sewer Connected, Natural Gas Connected, Electricity Connected
Water: Public
Room Sizes
Living Room: 15.42 x 27.83
Dining Room: 25.58 x 16.33
Kitchen: 22.08 x 11.42
Sunroom: 8.17 x 27.83
Primary Bedroom: 19.67 x 11.9
Bedroom 2: 11.08 x 11.9
Bedroom 3: 17.17 x 11.0
Bedroom 4: 11.58 x 11.0
Laundry: 5.25 x 10.9
Basement: 40.9 x 27.75
Living Room: 18.17 x 10.67
Kitchen: 18.17 x 9.5
Laundry: 3.44 x 3.44
Bedroom 5: 12.0 x 9.17
Bedroom 6: 11.33 x 10.67
Listed By / Shown By
Listed By
Agency Name: Coldwell Banker Realty
Agency Phone: (269) 469-3950
Shown By
Agent Name: Lydia Walls
Agent Phone: (937) 935-5597
Agency Title: Key Realty

Estimate Your Payment
Estimated Payment
$ 10,087.94 per month $8,250.73 Principal & Interest $1,407.00 Property Tax $430.21 Homeowner's Insurance
317 Childers Lane | MLS# 848606
This single family home located at 317 Childers Lane , Michigan City, IN 46360 is currently listed for sale with an asking price of $1,475,000. This property was built in 2005 and has 6 bedrooms and 3 full and 2 partial baths with 3234 sq. ft. Childers Lane is located in the Beachwalk Ph 03a subdivision. Search Beachwalk Ph 03a real estate on www.lydiawalls.com today.