
BEDS3
BATHS2 full 1 partial
SQUARE FEET1,846
MLS#1892418
STATUSPending
PROPERTY TYPEResidential - Single Family
SCHOOLEdgewood
Property Description
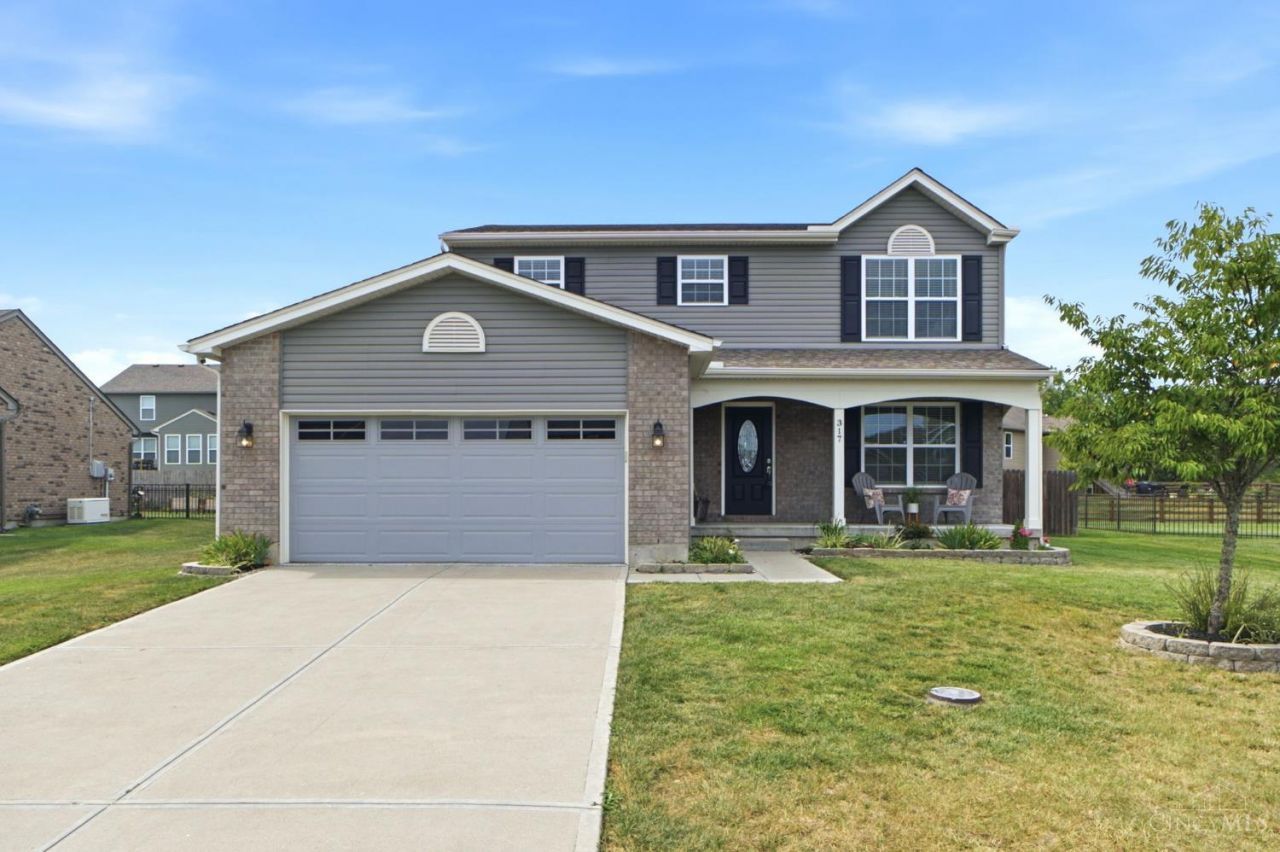
If you're thinking of building but don't want the wait or hassle, this home could be the perfect fit! Wonderful cul-de-sac location on a flat 1/4-acre lot offers a fenced-in backyard with stamped concrete patio, firepit,shed and plenty of yard space for pets or children. The equipped kitchen features granite countertops, all stainless steel appliances, and a pantry, with an open concept flowing into the great room and morning room. The flex room at the front of the home could be the first-floor study you've been looking for, a formal dining room, or a playroomthe possibilities are endless! The 2nd floor offers laundry room, full bath, 3 spacious bedrooms plus a beautiful primary bedroom with ensuite bath and walk-in closet. The unfinished basement is awaiting the next owner's vision and desire. Come see all this home has to offer!
Property Features
Property Type: Residential - Single Family
Basement: Yes
Basement: Full
Cooling: Ceiling Fans, Central Air
Garage: 2
Heating: Forced Air, Gas Furn EF Rtd 95%+
Home Style: Traditional
Lot Size: 0.23 Acres
Roof Type: Shingle
Stories: 2.0
Taxes: $3,914
Year Built: 2019
Amenities
Cul de sac
Patio
Porch
Feature Descriptions
Appliances: Dishwasher, Microwave, Oven/Range, Refrigerator
Basement Fatures: Bath Rough-In, Unfinished
Days on Site: 20
Exterior: Vinyl Siding
Flex Rooms: 4 Season Room
Foundation: Poured
Garage/Carport: Front, Garage Attached
Gas: Natural
Great Room: Wall-to-Wall Carpet
Kitchen: Pantry, Counter Bar, Eat-In, Vinyl Floor, Walkout, Island, Wood Cabinets, Marble/Granite/Slate
Lot Dimensions: 78 x 129
Mechanical Systems: Sump Pump
Miscellaneous: Ceiling Fan, Recessed Lights, Smoke Alarm
Parcel #: R8000073000010
Parking: Driveway
Primary Bathroom: Shower, Double Vanity, Tub
Primary Bedroom: Bath Adjoins, Walk-in Closet, Wall-to-Wall Carpet
Rooms Total: 10
Sewer: Public Sewer
SQFT Basement: 150
Tax Abatement: No
Water: Public
Water Heater: Gas
Window Features: Vinyl, Insulated
Room Sizes
Primary Bedroom: 15 X 14 Level - 2
Bedroom 2: 13 X 9 Level - 2
Bedroom 3: 11 X 11 Level - 2
Dining Room: 14 X 10 Level - 1
Entry: 12 X 6 Level - 1
Great Room: 15 X 14 Level - 1
Laundry Room: 9 X 7 Level - 2
Local Schools
School District: Edgewood
Listed By / Shown By
Listed By
Agency Name: RE/MAX Victory + Affiliates
Agent Name: Andrea Johnson
Agency Phone: 513-813-4098

Shown By
Agent Name: Lydia Walls
Agent Phone: (937) 935-5597
Agency Title: Key Realty

Estimate Your Payment
Estimated Payment
$ 2,356.62 per month $1,929.83 Principal & Interest $326.17 Property Tax $100.63 Homeowner's Insurance
317 Brampton Place | MLS# 1892418
This single family home located at 317 Brampton Place, Trenton, OH 45067 is currently listed for sale with an asking price of $345,000. This property was built in 2019 and has 3 bedrooms and 2 full and 1 partial baths with 1846 sq. ft. Brampton Place is located within the Edgewood school district. Search Trenton real estate on www.lydiawalls.com today.