
BEDS3
BATHS2 full 1 partial
SQUARE FEET2,384
MLS#5230552
STATUSActive
PROPERTY TYPEResidential - Single Family
SUBDIVISIONRustic Hills
SCHOOLHighland Local
Property Description
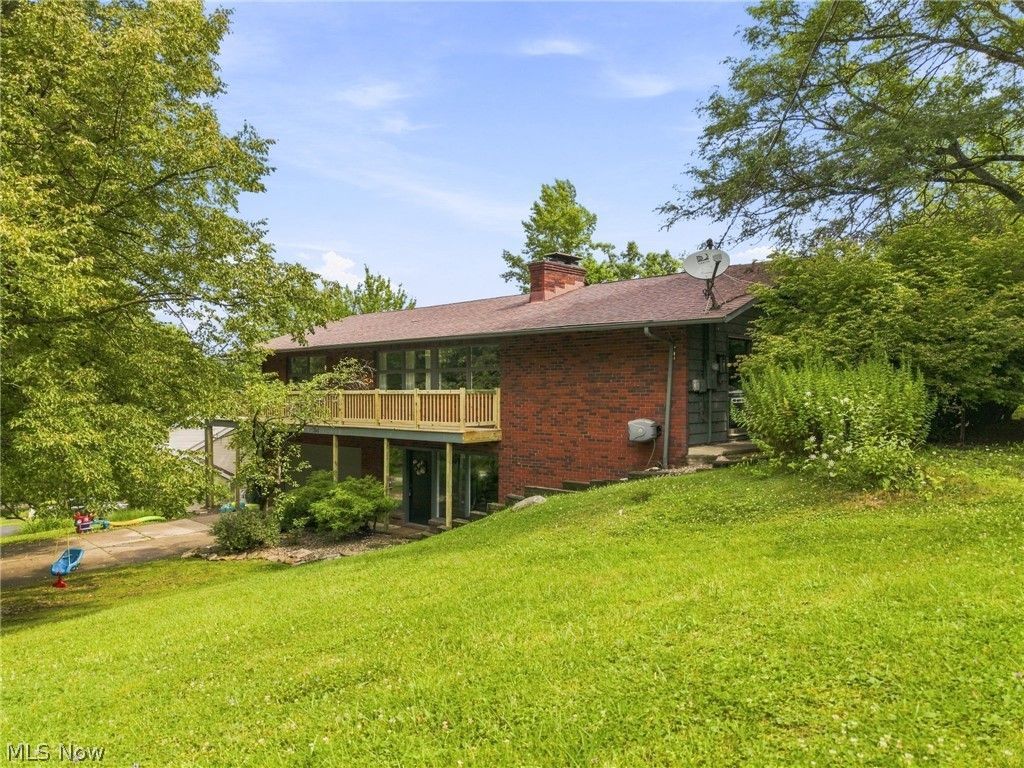
Welcome to this move-in-ready 3-bedroom, 2 full and 1 half bathroom property in the Highland Local School District! Situated on just over 1.3 acres, it offers plenty of space to gather, relax, and enjoy. The main level features a spacious family room with a cozy fireplace, while the walk-out lower level offers a second living room with another fireplace, giving everyone room to spread out while still feeling right at home. The lower level also includes a bonus room that can be used as a guest room, home office, playroom, or whatever fits your needs. Step outside to enjoy your morning coffee on the brand-new wrap-around deck overlooking the expansive yard, with convenient access to the deck right from the primary bedroom. Spend sunny summer days relaxing by the above-ground pool or enjoy having over an acre of space to roam and make your own. With multiple living spaces, two fireplaces, flexible bonus space, and plenty of room to enjoy both inside and out, this property has so much to offer. Schedule your showing today!
Property Features
Property Type: Residential - Single Family
Basement: Full, Finished
Basement: Yes
Cooling: Central Air, Ceiling Fan(s)
Fireplaces: 1
Garage: 2 car attached
Heating: Forced Air, Gas
Home Style: Ranch
Lot Size: 1.33 Acres
Roof Type: Shingle
Stories: 1.0
Taxes: $4,436 / year
Year Built: 1979
Feature Descriptions
Appliances: Dryer, Dishwasher, Microwave, Range, Refrigerator, Washer
Exterior: Brick
Fireplace: Basement, Living Room
HOA: Yes
HOA Fee: 100/ Annually
Laundry: In Basement
Parcel#: 031-11B-20-029
Parking: Attached, Driveway, Garage
Pool: Above-Ground
Sewer: Public Sewer
Swimming Pool: Yes
Water: Public
Room Sizes
Dining Room: 11 x 9 Level - First
Bedroom: 11 x 9 Level - First
Bedroom: 13 x 13 Level - First
Bedroom: 17 x 13 Level - First
Kitchen: 16 x 9 Level - First
Family Room: 23 x 17 Level - Lower
Entry/ Foyer: 14 x 9 Level - Lower
Living Room: 17 x 9 Level - Lower
Local Schools
School District: Highland Local
Listed By / Shown By
Listed By
Agency Name: EXP Realty, LLC
Agency Contact: caleighsellsohio@gmail.com, 440-382-8679
Shown By
Agent Name: Lydia Walls
Agent Phone: (937) 935-5597
Agency Title: Key Realty

Estimate Your Payment
Estimated Payment
$ 2,870.37 per month $2,376.77 Principal & Interest $369.67 Property Tax $123.93 Homeowner's Insurance
3168 Country Club Drive | MLS# 5230552
This single family home located at 3168 Country Club Drive, Medina, OH 44256 is currently listed for sale with an asking price of $424,900. This property was built in 1979 and has 3 bedrooms and 2 full and 1 partial baths with 2384 sq. ft. Country Club Drive is located in the Rustic Hills subdivision within the Highland Local school district. Search Rustic Hills real estate on www.lydiawalls.com today.