
BEDS4
BATHS2 full
SQUARE FEET1,889
MLS#1889134
STATUSActive
PROPERTY TYPEResidential - Single Family
SCHOOLWyoming
Property Description
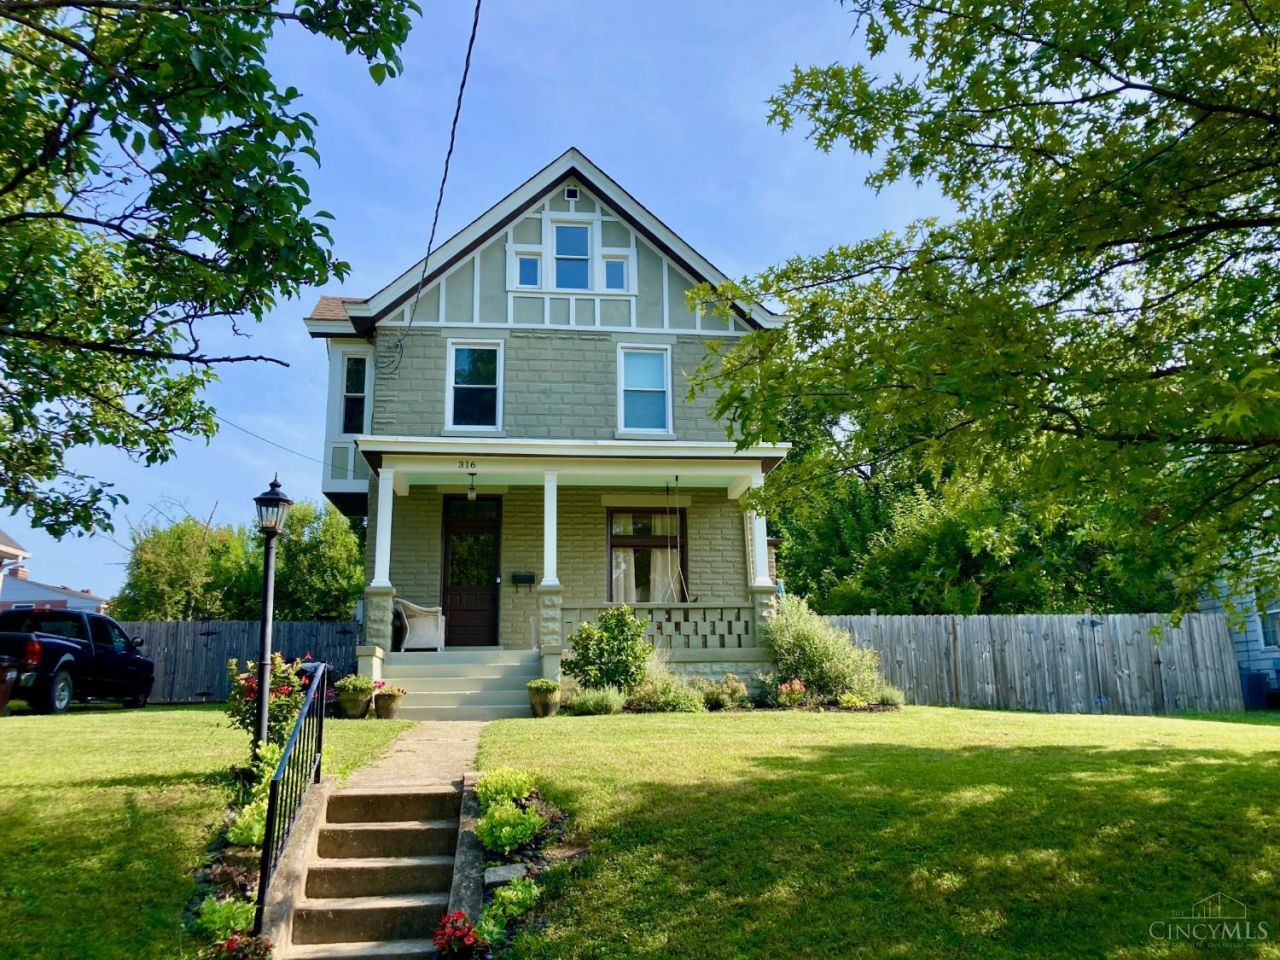
Distinguished 4 Bedroom, 2 Full Bath Historic Residence Blending Timeless Character & Thoughtful Updates. Enjoy Historic Charm With the Freedom to Make Exterior Improvements Without Historic District Approval. Set on an Oversized Homesite, This Rare Wyoming Treasure Welcomes You With a Classic Covered Front Porch Overlooking Mature Trees. Inside, 9-Foot Ceilings Throughout the 1st & 2nd Floors, Original Hardwood Floors, Rich Original & Restored Millwork, Wide Baseboards, Original Doors, Transom Windows, & Extensive Built-Ins Reflect the Superior Craftsmanship of a Bygone Era. Gracious Living & Dining Rooms Provide Elegant Gathering Spaces. Full Baths Have Been Updated, Including the Hall Bath Featuring a Luxurious Bubble Massage Bathtub. The Finished 3rd Floor Offers Exceptional Flexibility, Easily Serving as a 4th Bedroom, Family Room, Playroom, Home Office, Studio, or Private Retreat. Every Improvement Has Been Made With Respect for the Home's Original Design & Historic Character.
Property Features
Property Type: Residential - Single Family
Basement: Full
Basement: Yes
Cooling: Central Air
Heating: Forced Air, Gas
Home Style: Traditional, Historical
Lot Size: 0.31 Acres
Roof Type: Shingle, Membrane
Stories: 3.0
Taxes: $0
Year Built: 1918
Amenities
9Ft + Ceiling
Crown Molding
Multi Panel Doors
Other
Covered Deck/Patio
Deck
Porch
Wooded Lot
Other
Feature Descriptions
Appliances: Dishwasher, Oven/Range, Refrigerator, Other
Basement Fatures: Unfinished
Buildings: Shed
Days on Site: 5
Exterior: Block, Stucco
Foundation: Stone
Garage/Carport: None
Gas: Natural
Kitchen: Butlers Pantry, Pantry, Walkout, Wood Cabinets, Wood Floor, Other
Lot Dimensions: 76.63x166.08
Miscellaneous: Other
Parcel #: 592-0006-0029-00
Parking: Off Street, Driveway
Primary Bathroom: Shower, Tub, Tub w/Shower, Wood Floor, Other
Primary Bedroom: Wood Floor, Other
Rooms Total: 7
Sewer: Public Sewer
Special View Info: Woods
SQFT Basement: 758
Tax Abatement: No
Topography: Level
Water: Public
Water Heater: Gas
Window Features: Picture, Wood
Wooded: Yes
Room Sizes
Primary Bedroom: 14 X 11 Level - 2
Bedroom 2: 14 X 9 Level - 2
Bedroom 3: 12 X 10 Level - 2
Bedroom 4: 28 X 10 Level - 3
Dining Room: 12 X 12 Level - 1
Entry: 11 X 8 Level - 1
Living Room: 14 X 13 Level - 1
Laundry Room: 9 X 6 Level - 1
Local Schools
School District: Wyoming
Listed By / Shown By
Listed By
Agency Name: RE/MAX Victory + Affiliates
Agent Name: Jane Ashcraft-West
Agency Phone: 513-813-4098

Shown By
Agent Name: Lydia Walls
Agent Phone: (937) 935-5597
Agency Title: Key Realty

Estimate Your Payment
Estimated Payment
$ 3,235.78 per month $3,075.43 Principal & Interest $0.00 Property Tax (data not provided by mls) $160.36 Homeowner's Insurance
316 Pendery Avenue | MLS# 1889134
This single family home located at 316 Pendery Avenue, Wyoming, OH 45215 is currently listed for sale with an asking price of $549,800. This property was built in 1918 and has 4 bedrooms and 2 full baths with 1889 sq. ft. Pendery Avenue is located within the Wyoming school district. Search Wyoming real estate on www.lydiawalls.com today.