
BEDS3
BATHS2 full 1 partial
SQUARE FEET1,270
MLS#260014358
STATUSActive
PROPERTY TYPEResidential - Single Family
SUBDIVISIONLewis Homes Sparks 16C-2
Property Description
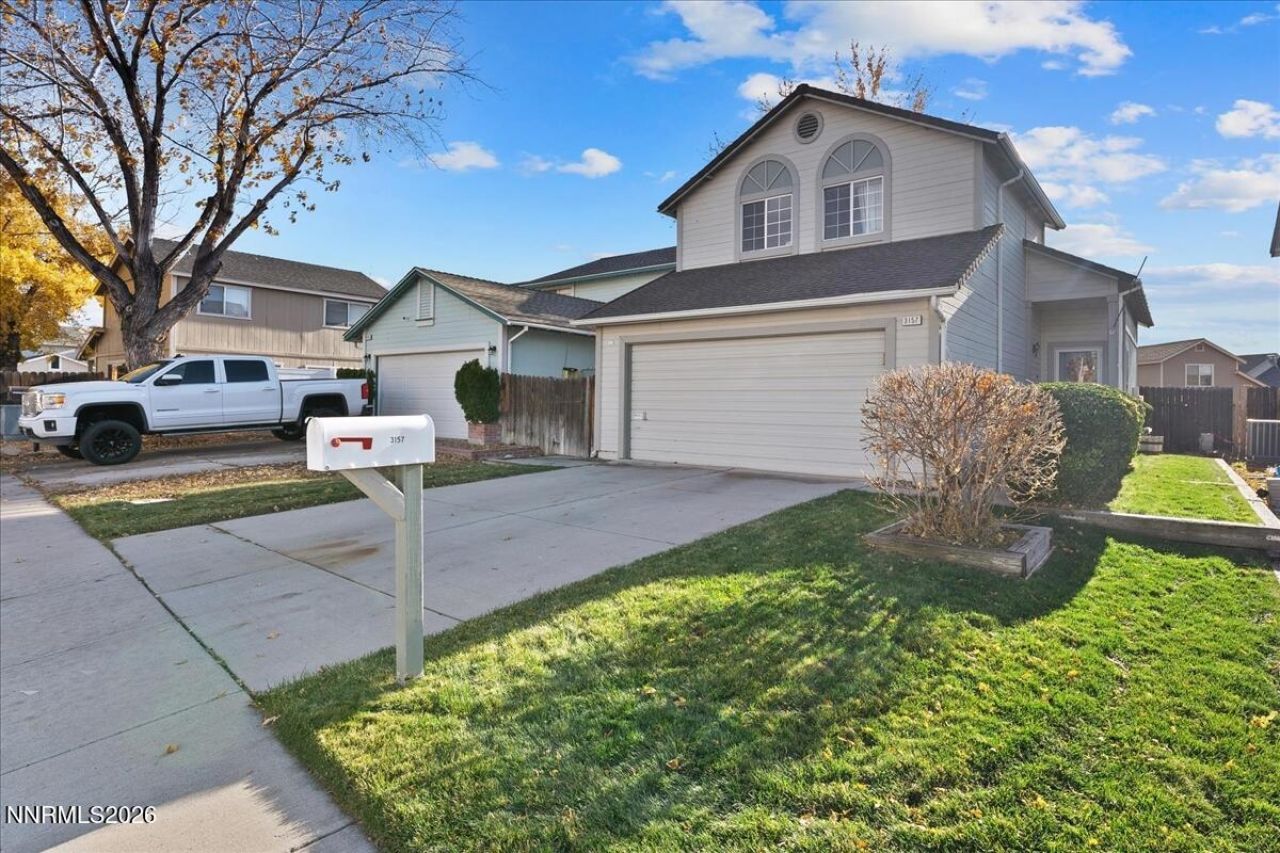
Ideally situated near Pah Rah Mountain Park, convenience, and more, discover a lovingly maintained home with a logical floor plan for seamless daily living! Step inside and enjoy an inviting living area with sloped ceilings and plenty of natural light. The functional kitchen features a charming ceiling pot rack, ample cabinetry, breakfast bar, stainless steel fridge, and connects to a generous dining area. Upstairs, a primary suite boasts harmonious ambiance and a bathroom with a sliding glass shower, and walk-in closet with built-in shelving and drawers. Two additional bedrooms provide excellent space for any purpose, not to mention the compact loft area that could be creatively utilized. Out back, a fully enclosed backyard included a covered porch and beautifully lush greenery, framed by perimeter foliage and wooden privacy fencing. Other noteworthy features include a laundry room, two car garage, ceiling fans throughout the home, and true curb appeal. If you're looking for a turn-key home in a great location, look no further!
Property Features
Property Type: Residential - Single Family
Cooling: Central Air, Electric
Garage: 2 car attached
Heating: Electric, Forced Air, Natural Gas
Lot Size: 0.08 Acres
Roof Type: Composition, Shingle, Pitched
Stories: 2.0
Taxes: $3,002
Year Built: 1990
Amenities
Ceiling Fan(s)
High Ceilings
Breakfast Bar
Walk-In Closet(s)
None
Rain Gutters
Feature Descriptions
Additional Rooms: None
Appliances: Dryer, Disposal, Dishwasher, Electric Oven, Electric Range, Microwave, Refrigerator, Washer, Oven, Electric Cooktop
City Limits: Yes
Construction Type: Site/Stick-Built
Cooling Y/N: Yes
Dining: Living Room Combination
Exterior: Wood Siding
Fencing: Back Yard
Flooring: Carpet, Ceramic Tile, Wood
Foundation: Crawl Space
Heating Y/N: Yes
Kitchen: Breakfast Bar, Built-In Dishwasher, Built-In Microwave, Built-In Single Oven, Disposal, Electric Cooktop
Laundry Features: In Hall, Washer Hookup, Laundry Closet, Shelves, Electric Dryer Hookup
Living Room: Ceiling Fan(s), High Ceilings
Lot Features: Landscaped, Level, Sprinklers In Front, Sprinklers In Rear
Master Bedroom: Ceiling Fan(s), Shower Stall, Walk-In Closet(s)
OtherStructures: None
Parcel #: 030-542-07
Parking: Attached, Garage, Garage Door Opener, Garage Door Opener Controls
Patio/Porch: Patio, Covered, Awning(s)
Road Frontage: Public, Other
Road Responsibility: Public Maintained Road
Security: yes
Security Features: Carbon Monoxide Detector(s), Smoke Detector(s), Security System Owned, Video Doorbell, Security Cameras Owned
Sewer: Public Sewer
Sprinklers: Automatic, Drip System, Front, Rear
SQFT Living: 1270
Utilities: Cable Available, Electricity Connected, Natural Gas Connected, Phone Available, Sewer Available, Sewer Connected, Water Connected, Cellular Coverage, Internet Connected, Water Meter Installed
Water: Public
Water Rights Y/N: No
Window Features: Drapes, Double Pane Windows, Metal Frames, Rods
Local Schools
High School: Reed
Middle School: Mendive
Elementary School: Whitehead
Listed By / Shown By
Listed By
Agency Name: Keller Williams Group One Inc.
Agent Name: Bryan Anderson
Agency Phone: 775-823-8787
Agent Phone: 775-771-2133

Shown By
Agent Name: Lydia Walls
Agent Phone: (937) 935-5597
Agency Title: Key Realty

Estimate Your Payment
Estimated Payment
$ 2,945.67 per month $2,561.92 Principal & Interest $250.17 Property Tax $133.58 Homeowner's Insurance
3157 Myles Drive | MLS# 260014358
This single family home located at 3157 Myles Drive, Sparks, NV 89434 is currently listed for sale with an asking price of $458,000. This property was built in 1990 and has 3 bedrooms and 2 full and 1 partial baths with 1270 sq. ft. Myles Drive is located in the Lewis Homes Sparks 16C-2 subdivision. Search Lewis Homes Sparks 16C-2 real estate on www.lydiawalls.com today.