
BEDS4
BATHS2 full
SQUARE FEET1,728
MLS#807745
STATUSActive
PROPERTY TYPEResidential - Single Family
SUBDIVISIONCrieders Add to Goodland
SCHOOLSouth Newton
Property Description
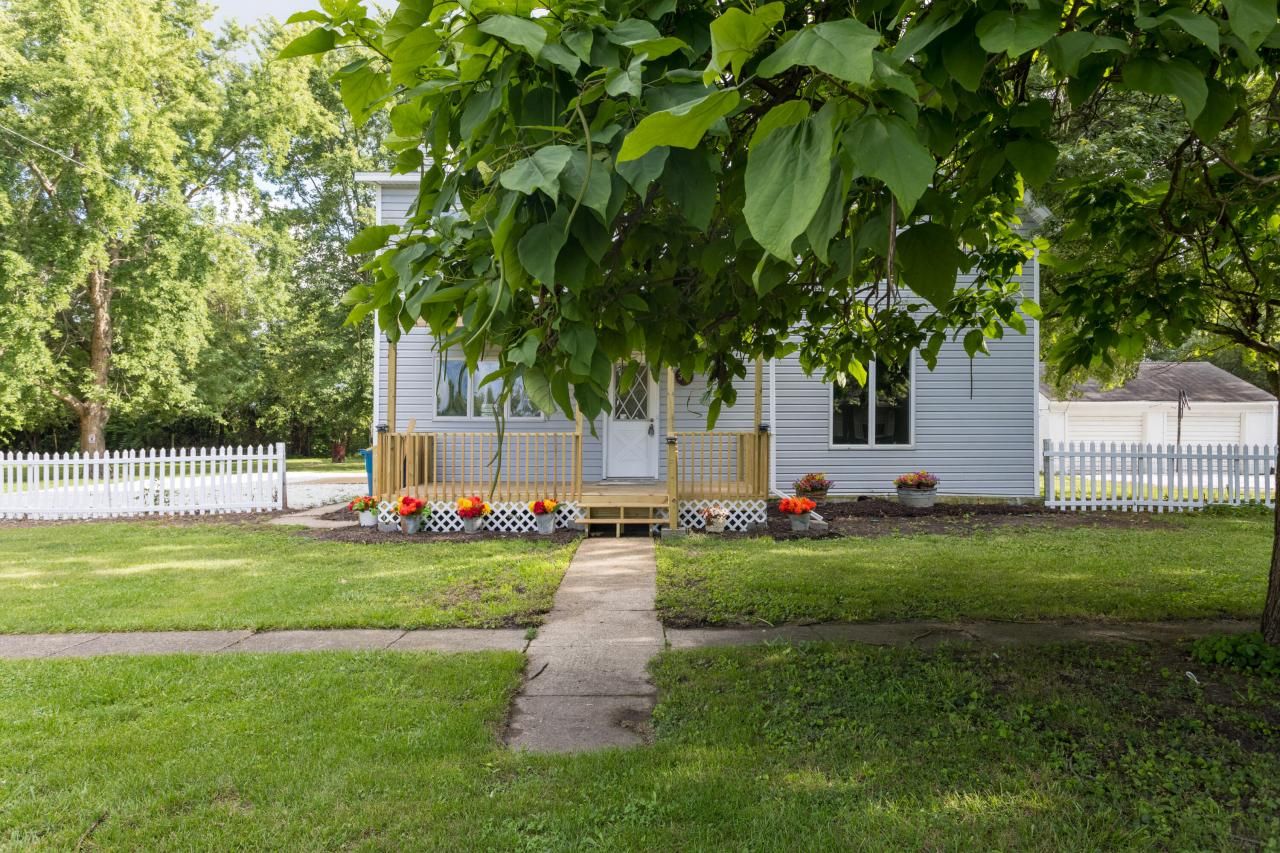
Bring your swing or lawn furniture and enjoy the new front porch and welcome to this beautiful and tastefully decorated home located on a quiet street on 1.12 acres. Room to roam, grow or just enjoy the peace and quiet in small town Indiana. Home has been completely remodeled, elect, heat, walls, floors, kitchens and baths. Home has 2 baths, 4 bedrooms, one could be used as an office (private entrance). Living room, dining room with lots of windows to watch the birds or just enjoy the sunlight. The 2.1 acres has a 2 car garage plus another garage with roll up door for your imagination. Man Cave, woman cave or workshop, the choice is yours. Has water, electric and gas hookup. And don't forget the property is fenced in. Frontage is white picket fence. Set your showing today. NEWLY ADDED, A teriffic heated and cooled workshop OR Man or Woman cave for that person who wants their own private space. Also, newly blacktopped driveway.
Property Features
Property Type: Residential - Single Family
Garage: 3
Heating: Baseboard, Hot Water, Central
Home Style: Traditional
Lot Size: 1.12 Acres
Stories: 3.0
Year Built: 1885
Amenities
Ceiling Fan(s)
Country Kitchen
Recessed Lighting
Laminate Counters
Private Yard
Rain Gutters
Appliances
Dryer
Washer
Stainless Steel Appliance(s)
Microwave
Dishwasher
Feature Descriptions
Days on Site: 844
Lot: Back Yard, Rectangular Lot, Landscaped, Front Yard, Few Trees
Lot Dimensions: 315 x 155
Parking Features: Driveway, Gravel
Rooms Total: 8
Security Features: Smoke Detector(s)
Sewer: Public Sewer
Utilities: Electricity Connected, Water Connected, Sewer Connected, Natural Gas Connected
Water: Public
Room Sizes
Primary Bedroom: 20.0 x 15.0
Bedroom 2: 14.0 x 10.0
Bedroom 3: 14.0 x 10.0
Bedroom 4: 12.0 x 10.0
Bonus Room: 20.0 x 19.0
Kitchen: 18.0 x 15.0
Dining Room: 12.0 x 12.0
Living Room: 20.0 x 20.0
Local Schools
High School: South Newton Senior High School
Middle School: South Newton Middle School
Elementary School: South Newton Elementary School
School District: South Newton
Listed By / Shown By
Listed By
Agency Name: Novotny, Inc.
Agency Phone: (219) 613-9858
Shown By
Agent Name: Lydia Walls
Agent Phone: (937) 935-5597
Agency Title: Key Realty

Estimate Your Payment
Estimated Payment
$ 2,295.30 per month $2,181.55 Principal & Interest $0.00 Property Tax (data not provided by mls) $113.75 Homeowner's Insurance
315 W Mill Street | MLS# 807745
This single family home located at 315 W Mill Street, Goodland, IN 47948 is currently listed for sale with an asking price of $390,000. This property was built in 1885 and has 4 bedrooms and 2 full baths with 1728 sq. ft. W Mill Street is located in the Crieders Add to Goodland subdivision within the South Newton school district. Search Crieders Add To Goodland real estate on www.lydiawalls.com today.